The Carolina Plan by Nies Homes – A Stunning Waterfront Retreat! Welcome to The Carolina Plan, a breathtaking new construction by renowned builder Nies Homes, perfectly positioned to take full advantage of serene water views. This exceptional residence combines modern elegance with thoughtful functionality, creating the ideal place to call home. Boasting 5 spacious bedrooms, 4 full bathrooms, and an additional half bath, this home offers ample room for both everyday living and entertaining. The main level features a home office near the primary suite, perfect for remote work or quiet reading. Floor-to-ceiling windows flood the main living areas with natural light and showcase the picturesque lake just beyond your backyard. The kitchen includes a generous working pantry, seamlessly connected to a larger pantry. The inviting dining area is a perfect for hosting gatherings with family and friends. Step outside to the covered and enclosed lanai, where you can relax and enjoy privacy and peaceful views of the water. The luxurious primary suite on the main level features a spa-like bath with a soaking tub, an expansive walk-in shower, and elegant finishes throughout. Downstairs, the basement offers an abundance of living space, including a large rec room, a separate game room, two additional bedrooms, two full baths, and a wet bar—ideal for entertaining or multigenerational living. Car enthusiasts and storage seekers alike will appreciate the unique four-car garage, configured as two separate two-car garages for added convenience and flexibility. Don’t miss your chance to own this one-of-a-kind home that blends stunning architecture with everyday comfort. Schedule your private tour today and experience the best in luxury lakeside living! Note: Taxes are based on current Sedgwick County records. Specials have not yet been fully assessed.
Sold-co-op w/mbr
Price Unknown
3314 N Bedford Ct, Wichita, KS 67206
5beds
4,058sqft
Single Family Onsite Built
Built in 2025
0.47 Acres Lot
$1,026,200 Zestimate®
$--/sqft
$3,825 Estimated rent
Home value
$1,026,200
$975,000 - $1.08M
$3,825/mo
Zestimate® history
Owner options
List your home for rent
$3,825/mo
Rent Zestimate®
Find your next renter with Zillow Rental Manager. Plus, with online applications, you can quickly screen prospective tenants – for free.
$3,825/mo
Rent Zestimate®
Refinance and save
$780/mo
Est. payment
Refinancing to a lower rate could help reduce your monthly payments and save thousands over the life of the loan.
$780/mo
Est. payment
Explore your selling options
Work with a Zillow partner agent
Leverage their expertise and Zillow's premium Showcase listings to get your home seen by more buyers.
Get startedList with your own agent
Get your home in front of millions of buyers by listing it on Zillow.
Learn how to do itSell it yourself
Take full control of how buyers see your home on Zillow by listing For Sale by Owner (FSBO).
List your homeWhat's special
Zillow last checked:
Listing updated:
Listed by:
Melinda Cryer-Peffly 316-684-7300,
Ritchie Associates
Bought with:
Marti Vo, 00054935
Source: SCKMLS as distributed by MLS GRID,MLS#: 666878
Facts & features
Interior
Bedrooms & bathrooms
- Bedrooms: 5
- Bathrooms: 6
- Full bathrooms: 5
- 1/2 bathrooms: 1
Primary bedroom
- Description: Carpet
- Level: Main
- Area: 233.84
- Dimensions: 14.8 x 15.8
Kitchen
- Description: Wood
- Level: Main
- Area: 174
- Dimensions: 10 x 17.4
Living room
- Description: Wood
- Level: Main
- Area: 396
- Dimensions: 20 x 19.8
Heating
- Forced Air, Natural Gas
Cooling
- Central Air, Electric
Appliances
- Included: Dishwasher, Disposal, Microwave, Range, Humidifier
- Laundry: Main Level, Laundry Room, 220 equipment
Features
- Ceiling Fan(s), Walk-In Closet(s), Wet Bar
- Basement: Finished
- Number of fireplaces: 2
- Fireplace features: Two, Living Room, Gas, Electric, Decorative, Glass Doors
Interior area
- Total interior livable area: 4,058 sqft
- Finished area above ground: 2,404
- Finished area below ground: 1,654
Property
Parking
- Total spaces: 4
- Parking features: Attached, Garage Door Opener, Oversized, Side Load
- Garage spaces: 4
Features
- Levels: One
- Stories: 1
- Patio & porch: Patio, Covered
- Exterior features: Guttering - ALL, Sprinkler System
- On waterfront: Yes
- Waterfront features: Waterfront
Lot
- Size: 0.47 Acres
- Features: Cul-De-Sac
Details
- Parcel number: 30019077
Construction
Type & style
- Home type: SingleFamily
- Architectural style: Contemporary,Ranch,Traditional
- Property subtype: Single Family Onsite Built
Materials
- Frame w/Less than 50% Mas
- Foundation: Full, Day Light
- Roof: Composition
Condition
- Year built: 2025
Details
- Builder name: Nies Homes
Utilities & green energy
- Gas: Natural Gas Available
- Utilities for property: Sewer Available, Natural Gas Available, Public
Community & HOA
Community
- Features: Sidewalks, Greenbelt, Lake
- Subdivision: BROOKFIELD
HOA
- Has HOA: Yes
- Services included: Gen. Upkeep for Common Ar
- HOA fee: $780 annually
Location
- Region: Wichita
Financial & listing details
- Annual tax amount: $15,014
- Date on market: 1/10/2026
- Cumulative days on market: 109 days
- Ownership: Builder
- Road surface type: Paved
Price history
Price history is unavailable.
Public tax history
Tax history is unavailable.
Neighborhood: 67206
Nearby homes
- $--5 bd6 ba4.5k sqft3350 N Bedford Ct, Wichita, KS 67206Sold

- $--6 bd5 ba4.4k sqft3346 N Bedford Ct, Wichita, KS 67206Sold
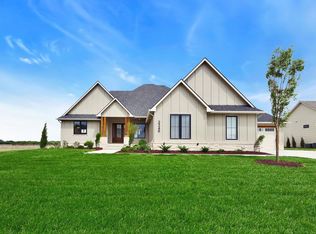
- $--5 bd6 ba4.9k sqft3342 N Bedford Ct, Wichita, KS 67206Sold
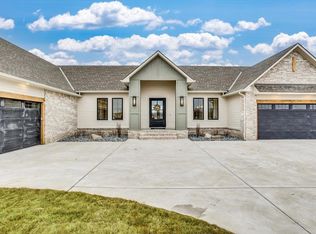
- $1,079,8006 bd5 ba2.6k sqft3342 N Bedford St, Wichita, KS 67226Off Market
- $--5 bd6 ba5k sqft3338 N Bedford Ct, Wichita, KS 67206Sold
- $--0.94 Acres3326 N Bedford Ct, Wichita, KS 67206Sold
- $1,255,5455 bd7 ba4.4k sqft3330 N Bedford Ct, Wichita, KS 67206For Sale
- $--6 bd8 ba5.6k sqft3334 N Bedford Ct, Wichita, KS 67206Sold
Nearby schools
GreatSchools rating
- 9/10Circle Greenwich Elementary SchoolGrades: PK-6Distance: 0.3 mi
- 7/10Circle Middle SchoolGrades: 7-8Distance: 6 mi
- 5/10Circle High SchoolGrades: 9-12Distance: 11.9 mi
Schools provided by the listing agent
- Elementary: Circle Greenwich
- Middle: Benton
- High: Circle
Source: SCKMLS as distributed by MLS GRID. This data may not be complete. We recommend contacting the local school district to confirm school assignments for this home.
Sell for more on Zillow
Get a Zillow Showcase℠ listing at no additional cost and you could sell for .
$1,026,200
2% more
+$20,524
With Zillow Showcase(estimated)
$1,046,724
- Kansas
- Sedgwick County
- Wichita
- 67206
- 3314 N Bedford Ct
Nearby cities
Nearby neighborhoods
Nearby zip codes
Other Wichita Topics
