Magnificent unit in chic boutique building on Belmont Harbor. Gilded, groin-vaulted entryway leads into gorgeous barrel-vaulted hallway, and opens onto impressive and light-filled living room beyond. The centerpiece of the living room is a stately, impeccably restored limestone fireplace, flanked by two walls of large, wood-framed, lead-like windows that fill the room with natural light. A geometric patterned tracery ceiling, built-in bookcases, and restored wood paneling create a sophisticated feel in this splendid and intimate entertaining space, the only one in the building that features original limestone block floor. The wood-burning fireplace adds warmth and comfort. Adjacent to the living area is an elegant, mirrored dry bar--perfect for ease of entertaining. The dining room affords space to host elegant dinner parties, with restored wood parquet floors, panel-moulding on the walls and crown moulding at the ceiling. The dining room flows into the kitchen beyond. The kitchen boasts professional-grade stainless steel GE Monogram appliances, quartz countertops, rich wood cabinetry, and white subway tile backsplashes. Both bathrooms have been recently renovated with of-the-moment fixtures and finishes that are truly an homage to the old-world style while being functional and modern. Two large bedrooms and a smaller bedroom/den/office afford plenty of space to spread out, with each featuring true, red oak, hardwood flooring. Throughout, the ceiling heights, vintage features, expansive windows and the small details, like vintage door hardware and knobs, provide an air of sophistication that recalls the storied past of this impressive Beaux Arts building on Lake Shore Drive. The common rooftop deck was recently completed and features pergola, Gehry outdoor tables, seating and dining areas, grills and beautiful plantings--the perfect place to relax and dine with the sunset as a stunning back drop for this grand exterior rooftop deck. This intimate boutique building is impeccably maintained, with an on-site, live-in engineer. A block away from cafes and restaurants, and across the street from the gorgeous walking and biking paths of the lake front.
Closed
$480,000
3314 N Lake Shore Dr APT 8C, Chicago, IL 60657
2beds
1,400sqft
Condominium, Single Family Residence
Built in 1916
-- sqft lot
$555,600 Zestimate®
$343/sqft
$3,901 Estimated rent
Home value
$555,600
$522,000 - $594,000
$3,901/mo
Zestimate® history
Owner options
List your home for rent
$3,901/mo
Rent Zestimate®
Find your next renter with Zillow Rental Manager. Plus, with online applications, you can quickly screen prospective tenants – for free.
$3,901/mo
Rent Zestimate®
Refinance and save
$4,956/mo
Est. payment
Refinancing to a lower rate could help reduce your monthly payments and save thousands over the life of the loan.
$4,956/mo
Est. payment
Explore your selling options
Work with a Zillow partner agent
Leverage their expertise and Zillow's premium Showcase listings to get your home seen by more buyers.
Get startedList with your own agent
Get your home in front of millions of buyers by listing it on Zillow.
Learn how to do itSell it yourself
Take full control of how buyers see your home on Zillow by listing For Sale by Owner (FSBO).
List your homeWhat's special
Zillow last checked:
Listing updated:
Listed by:
Caroline Moellering 312-320-9550,
@properties Christie's International Real Estate
Bought with:
Jennifer Lussow
@properties Christie's International Real Estate
Source: MRED as distributed by MLS GRID,MLS#: 12112360
Facts & features
Interior
Bedrooms & bathrooms
- Bedrooms: 2
- Bathrooms: 2
- Full bathrooms: 2
Rooms
- Room types: Office, Walk In Closet, Foyer
Primary bedroom
- Features: Flooring (Hardwood), Bathroom (Full)
- Level: Main
- Area: 195 Square Feet
- Dimensions: 15X13
Bedroom 2
- Features: Flooring (Hardwood)
- Level: Main
- Area: 204 Square Feet
- Dimensions: 17X12
Bar entertainment
- Features: Flooring (Hardwood)
- Level: Main
- Area: 30 Square Feet
- Dimensions: 6X5
Dining room
- Features: Flooring (Hardwood)
- Level: Main
- Area: 99 Square Feet
- Dimensions: 9X11
Foyer
- Level: Main
- Area: 195 Square Feet
- Dimensions: 5X39
Kitchen
- Features: Flooring (Hardwood)
- Level: Main
- Area: 112 Square Feet
- Dimensions: 8X14
Living room
- Features: Flooring (Stone), Window Treatments (Some Stained Glass)
- Level: Main
- Area: 285 Square Feet
- Dimensions: 15X19
Office
- Features: Flooring (Hardwood)
- Level: Main
- Area: 80 Square Feet
- Dimensions: 8X10
Walk in closet
- Level: Main
- Area: 32 Square Feet
- Dimensions: 8X4
Heating
- Heat Pump, Indv Controls
Appliances
- Laundry: Common Area
Features
- Basement: None
- Number of fireplaces: 1
- Fireplace features: Wood Burning, Living Room
Interior area
- Total structure area: 0
- Total interior livable area: 1,400 sqft
Property
Accessibility
- Accessibility features: No Disability Access
Features
- On waterfront: Yes
Details
- Parcel number: 14213100671025
- Special conditions: List Broker Must Accompany
Construction
Type & style
- Home type: Condo
- Property subtype: Condominium, Single Family Residence
Materials
- Brick, Limestone
Condition
- New construction: No
- Year built: 1916
Utilities & green energy
- Electric: Circuit Breakers
- Sewer: Public Sewer
- Water: Public
Community & HOA
HOA
- Has HOA: Yes
- Amenities included: Bike Room/Bike Trails, Coin Laundry, Elevator(s), Storage, On Site Manager/Engineer, Sundeck, Service Elevator(s), Laundry
- Services included: Heat, Air Conditioning, Water, Insurance, Security, Cable TV, Lawn Care, Scavenger, Snow Removal, Internet
- HOA fee: $1,511 monthly
Location
- Region: Chicago
Financial & listing details
- Price per square foot: $343/sqft
- Tax assessed value: $412,570
- Annual tax amount: $8,363
- Date on market: 7/25/2024
- Listing terms: Conventional
- Ownership: Condo
Price history
| Date | Event | Price |
|---|---|---|
| 9/19/2024 | Sold | $480,000-4%$343/sqft |
Source:  MRED as distributed by MLS GRID #12112360 Report a problem MRED as distributed by MLS GRID #12112360 Report a problem | ||
| 7/31/2024 | Listed for sale | $500,000$357/sqft |
Source: MRED as distributed by MLS GRID #12112360 Report a problem | ||
| 7/31/2024 | Contingent | $500,000$357/sqft |
Source: MRED as distributed by MLS GRID #12112360 Report a problem | ||
| 7/25/2024 | Listed for sale | $500,000+11.1%$357/sqft |
Source: MRED as distributed by MLS GRID #12112360 Report a problem | ||
| 6/6/2022 | Sold | $450,000-3.2%$321/sqft |
Source: MRED as distributed by MLS GRID #11285592 Report a problem | ||
| 5/26/2022 | Pending sale | $465,000$332/sqft |
Source: MRED as distributed by MLS GRID #11285592 Report a problem | ||
| 4/22/2022 | Contingent | $465,000$332/sqft |
Source: MRED as distributed by MLS GRID #11285592 Report a problem | ||
| 3/8/2022 | Price change | $465,000-2.1%$332/sqft |
Source: MRED as distributed by MLS GRID #11285592 Report a problem | ||
| 12/12/2021 | Listed for sale | $475,000+115.9%$339/sqft |
Source: MRED as distributed by MLS GRID #11285592 Report a problem | ||
| 10/31/2000 | Sold | $220,000+15.2%$157/sqft |
Source: Public Record Report a problem | ||
| 9/19/1994 | Sold | $191,000$136/sqft |
Source: Public Record Report a problem | ||
Public tax history
| Year | Property taxes | Tax assessment |
|---|---|---|
| 2024 | $7,216 -13.7% | $41,257 +4.1% |
| 2023 | $8,363 +2.9% | $39,638 -7.7% |
| 2022 | $8,126 -4.1% | $42,930 -5.6% |
| 2021 | $8,476 +22.4% | $45,481 +33% |
| 2020 | $6,925 +1.3% | $34,189 -8.7% |
| 2019 | $6,835 +1.7% | $37,447 |
| 2018 | $6,718 -1.4% | $37,447 +6.9% |
| 2017 | $6,813 +4.6% | $35,026 |
| 2016 | $6,515 +9.7% | $35,026 |
| 2015 | $5,938 +7.8% | $35,026 +8.6% |
| 2014 | $5,509 -6.5% | $32,261 -7.9% |
| 2013 | $5,892 +0.9% | $35,024 |
| 2012 | $5,837 +20.5% | $35,024 +9.7% |
| 2011 | $4,844 +10% | $31,913 |
| 2010 | $4,404 +8.7% | $31,913 |
| 2009 | $4,051 +8% | $31,913 +5.1% |
| 2008 | $3,749 +3.2% | $30,361 |
| 2007 | $3,634 +0.8% | $30,361 |
| 2006 | $3,605 -5.1% | $30,361 +12.1% |
| 2005 | $3,801 +1.9% | $27,086 |
| 2004 | $3,730 +4.5% | $27,086 |
| 2003 | $3,571 -5.4% | $27,086 +18.6% |
| 2002 | $3,775 +4.8% | $22,835 |
| 2001 | $3,604 -0.8% | $22,835 |
| 2000 | $3,632 | $22,835 +9.2% |
| 1999 | $3,632 | $20,906 |
Find assessor info on the county website
Neighborhood: Lake View
Nearby homes
- $610,000-- bd-- ba-- sqft3314 N Lake Shore Dr #3B2A, Chicago, IL 60657Sold
- $380,3002 bd2 ba-- sqft3314 N Lake Shore Dr APT 2C, Chicago, IL 60657Off Market
- $477,7002 bd2 ba1.4k sqft3314 N Lake Shore Dr APT 2D, Chicago, IL 60657Off Market
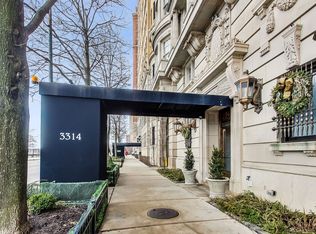
- $643,2001 bd1 ba1.5k sqft3314 N Lake Shore Dr APT 3A, Chicago, IL 60657Off Market

- $574,9003 bd3 ba-- sqft3314 N Lake Shore Dr APT 3B, Chicago, IL 60657Off Market
- $453,0003 bd2 ba1.4k sqft3314 N Lake Shore Dr APT 3C, Chicago, IL 60657Sold
- $393,700-- bd-- ba-- sqft3314 N Lake Shore Dr APT 3D, Chicago, IL 60657Off Market
- $1,257,9003 bd1 ba-- sqft3314 N Lake Shore Dr APT 4AB, Chicago, IL 60657Off Market
- $424,9002 bd-- ba1.2k sqft3314 N Lake Shore Dr APT 4D, Chicago, IL 60657Off Market
Nearby schools
GreatSchools rating
- 8/10Nettelhorst Elementary SchoolGrades: PK-8Distance: 0.2 mi
- 3/10Lake View High SchoolGrades: 9-12Distance: 1.7 mi
Schools provided by the listing agent
- Elementary: Nettelhorst Elementary School
- Middle: Nettelhorst Elementary School
- High: Lake View High School
- District: 299
Source: MRED as distributed by MLS GRID. This data may not be complete. We recommend contacting the local school district to confirm school assignments for this home.
Get a cash offer in 3 minutes
Find out how much your home could sell for in as little as 3 minutes with a no-obligation cash offer.
Estimated market value
$555,600
Get a cash offer in 3 minutes
Find out how much your home could sell for in as little as 3 minutes with a no-obligation cash offer.
Estimated market value
$555,600
- Illinois
- Cook County
- Chicago
- 60657
- Lake View
- 3314 N Lake Shore Dr Apartment 8C
Nearby cities
Nearby neighborhoods
Nearby zip codes
Other Chicago Topics
