Skip main navigation
Sold
  • $944,736

    3314 NE 52nd Ave, Portland, OR 97213

    4beds
    3,392sqft
    Residential, Single Family Residence
    Built in 1926
    4,791.6 Square Feet Lot
    $1,124,600 Zestimate®
    $279/sqft
    $5,097 Estimated rent

    Home value

    $1,124,600

    $1.02M - $1.25M

    $5,097/mo

    Zestimate® history
    Loading
    Loading...

    Owner options

    List your home for rent

    $5,097/mo

    Rent Zestimate®

    Find your next renter with Zillow Rental Manager. Plus, with online applications, you can quickly screen prospective tenants – for free.

    Learn more

    $5,097/mo

    Rent Zestimate®

    Refinance and save

    $5,774/mo

    Est. payment

    Refinancing to a lower rate could help reduce your monthly payments and save thousands over the life of the loan.

    See today's rates

    $5,774/mo

    Est. payment

    Explore your selling options

    Work with a Zillow partner agent

    Leverage their expertise and Zillow's premium Showcase listings to get your home seen by more buyers.

    Get started

    List with your own agent

    Get your home in front of millions of buyers by listing it on Zillow.

    Learn how to do it

    Sell it yourself

    Take full control of how buyers see your home on Zillow by listing For Sale by Owner (FSBO).

    List your home

    What's special

    Covered patioFresh interior paintFunctional floor planHigh-end custom cabinetsNew carpet
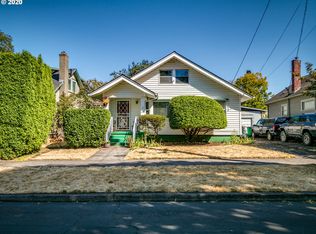
    Beautiful Alameda Craftsman with a functional floor plan. Featuring bamboo flooring, custom iron handrails, and high-end custom cabinets off-set nicely by the quartz countertops in the chef's kitchen. Enjoy the Hydropool SwimSpa, outdoor gas firepit, shower, and covered patio. New carpet, with fresh interior paint all, waiting for you! From the ground up, this home is completely new as of 2014! Plumbing, electrical, systems etc.

    Zillow last checked:

    Listing updated:

    Listed by:

    Drea Cooper drea@cascadiadigs.com,

    Cascadia Digs

    Bought with:

    Claire Paris, 200309285

    Paris Group Realty LLC

    Source: RMLS (OR),MLS#: 23251986MLS Logo

    Facts & features

    Interior

    Bedrooms & bathrooms
    • Bedrooms: 4
    • Bathrooms: 3
    • Full bathrooms: 2
    • Partial bathrooms: 1
    • Main level bathrooms: 1
    Primary bedroom
    • Features: Suite, Walkin Closet, Wallto Wall Carpet
    • Level: Upper
    • Area: 255
    • Dimensions: 15 x 17
    Bedroom 2
    • Features: Wallto Wall Carpet
    • Level: Upper
    • Area: 156
    • Dimensions: 13 x 12
    Bedroom 3
    • Features: Wallto Wall Carpet
    • Level: Upper
    • Area: 144
    • Dimensions: 12 x 12
    Bedroom 4
    • Features: Wallto Wall Carpet
    • Level: Upper
    • Area: 156
    • Dimensions: 12 x 13
    Dining room
    • Features: Hardwood Floors
    • Level: Main
    • Area: 180
    • Dimensions: 15 x 12
    Family room
    • Features: Builtin Features, Fireplace, Hardwood Floors
    • Level: Main
    • Area: 270
    • Dimensions: 18 x 15
    Kitchen
    • Features: Builtin Range, Dishwasher, Disposal, Gas Appliances, Gourmet Kitchen, Hardwood Floors, Island, Microwave
    • Level: Main
    • Area: 270
    • Width: 15
    Living room
    • Features: Builtin Features, Fireplace, Hardwood Floors
    • Level: Main
    • Area: 120
    • Dimensions: 10 x 12
    Heating
    • Forced Air 90, Fireplace(s)
    Cooling
    • Central Air, ENERGY STAR Qualified Equipment
    Appliances
    • Included: Built-In Range, Dishwasher, Disposal, Gas Appliances, Microwave, Range Hood, Stainless Steel Appliance(s), Washer/Dryer, Gas Water Heater, Tankless Water Heater
    Features
    • Ceiling Fan(s), High Ceilings, Quartz, Built-in Features, Gourmet Kitchen, Kitchen Island, Suite, Walk-In Closet(s)
    • Flooring: Hardwood, Tile, Wall to Wall Carpet
    • Windows: Double Pane Windows
    • Basement: Finished,Full
    • Number of fireplaces: 2
    • Fireplace features: Gas, Outside
    Interior area
    • Total structure area: 3,392
    • Total interior livable area: 3,392 sqft

    Property

    Parking
    • Total spaces: 1
    • Parking features: Driveway, On Street, Garage Door Opener, Detached
    • Garage spaces: 1
    • Has uncovered spaces: Yes
    Features
    • Stories: 3
    • Patio & porch: Covered Patio
    • Exterior features: Fire Pit, Gas Hookup
    • Fencing: Fenced
    Lot
    • Size: 4,791 sqft
    • Dimensions: 45 x 100
    • Features: Level, SqFt 3000 to 4999
    Details
    • Additional structures: GasHookup
    • Parcel number: R260267

    Construction

    Type & style
    • Home type: SingleFamily
    • Architectural style: Craftsman
    • Property subtype: Residential, Single Family Residence
    Materials
    • Lap Siding
    • Foundation: Concrete Perimeter
    • Roof: Composition
    Condition
    • Updated/Remodeled
    • New construction: No
    • Year built: 1926

    Utilities & green energy

    • Gas: Gas Hookup, Gas
    • Sewer: Public Sewer
    • Water: Public

    Community & neighborhood

    Location
    • Region: Portland

    Other

    Other facts
    • Listing terms: Cash,Conventional,FHA,VA Loan
    • Road surface type: Paved

    Price history

    DateEventPrice
    7/31/2023Sold$944,736$279/sqft
    Source: RMLS (OR) #23251986 Report a problem
    7/24/2023Pending sale$944,736$279/sqft
    Source: RMLS (OR) #23251986 Report a problem
    7/20/2023Listed for sale$944,736$279/sqft
    Source: RMLS (OR) #23251986 Report a problem
    6/20/2023Pending sale$944,736$279/sqft
    Source: RMLS (OR) #23251986 Report a problem
    6/15/2023Listed for sale$944,736+42.1%$279/sqft
    Source: RMLS (OR) #23251986 Report a problem
    11/21/2014Sold$665,000-11.3%$196/sqft
    Source: RMLS (OR) #14636320 Report a problem
    11/20/2014Pending sale$749,950$221/sqft
    Source: John L Scott Real Estate #14636320 Report a problem
    11/7/2014Listed for sale$749,950+120.9%$221/sqft
    Source: John L. Scott #14636320 Report a problem
    8/9/2013Sold$339,500-7%$100/sqft
    Source: RMLS (OR) #13004050 Report a problem
    5/20/2013Listed for sale$364,900$108/sqft
    Source: Willamette Realty Group #13004050 Report a problem

    Public tax history

    YearProperty taxesTax assessment
    2025$14,301 +3.7%$530,740 +3%
    2024$13,787 +6.4%$515,280 +5.4%
    2023$12,951 +2.2%$488,750 +3%
    2022$12,671 +1.7%$474,520 +3%
    2021$12,456 +9%$460,700 +3%
    2020$11,427 +3.8%$447,290 +3%
    2019$11,007 $434,270 +3%
    2018$11,007 +3%$421,630 +3%
    2017$10,683 +14%$409,350 +3%
    2016$9,370 $397,430 +3%
    2015$9,370 +2.7%$385,860 +135.9%
    2014$9,125 +138.1%$163,570 +3%
    2013$3,833 +10.5%$158,810 +3%
    2012$3,467 +3.9%$154,190 +3%
    2011$3,337 +5.4%$149,700 +3%
    2010$3,166 +2.7%$145,340 +3%
    2009$3,083 +6%$141,110 +3%
    2008$2,909 +0.3%$137,000 +3%
    2007$2,900 +11.4%$133,010 +3%
    2006$2,605 +4.7%$129,140 +3%
    2005$2,488 -8.2%$125,380 +3%
    2004$2,710 +2.3%$121,730 +3%
    2003$2,650 +8.9%$118,190 +3%
    2002$2,433 +7.4%$114,750 +6.1%
    2000$2,266 $108,170

    Find assessor info on the county website

    Neighborhood: Rose City Park

    Nearby schools

    GreatSchools rating
    Schools provided by the listing agent
    • Elementary: Alameda
    • High: Grant

    Source: RMLS (OR). This data may not be complete. We recommend contacting the local school district to confirm school assignments for this home.

    Get a cash offer in 3 minutes
    Find out how much your home could sell for in as little as 3 minutes with a no-obligation cash offer.
    Estimated market value
    $1,124,600
    Get a cash offer in 3 minutes
    Find out how much your home could sell for in as little as 3 minutes with a no-obligation cash offer.
    Estimated market value
    $1,124,600