Skip main navigation
Sold for $576,500
  • $576,500

    3314 Niagara Ave, Canton, MI 48188

    4beds
    3,814sqft
    Single Family Residence
    Built in 2001
    0.35 Acres Lot
    $576,800 Zestimate®
    $151/sqft
    $4,076 Estimated rent

    Home value

    $576,800

    $536,000 - $617,000

    $4,076/mo

    Zestimate® history
    Loading
    Loading...

    Owner options

    List your home for rent

    $4,076/mo

    Rent Zestimate®

    Find your next renter with Zillow Rental Manager. Plus, with online applications, you can quickly screen prospective tenants – for free.

    Learn more

    $4,076/mo

    Rent Zestimate®

    Refinance and save

    $4,598/mo

    Est. payment

    Refinancing to a lower rate could help reduce your monthly payments and save thousands over the life of the loan.

    See today's rates

    $4,598/mo

    Est. payment

    Explore your selling options

    Work with a Zillow partner agent

    Leverage their expertise and Zillow's premium Showcase listings to get your home seen by more buyers.

    Get started

    List with your own agent

    Get your home in front of millions of buyers by listing it on Zillow.

    Learn how to do it

    Sell it yourself

    Take full control of how buyers see your home on Zillow by listing For Sale by Owner (FSBO).

    List your home

    What's special

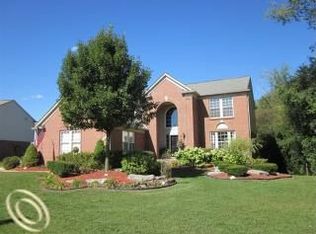
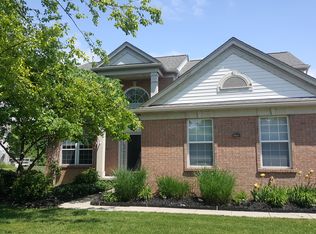
    *** Seller requested all offers in by 8pm 0n 5-11-2026*** Welcome to this beautifully maintained 4-bedroom colonial on Prem Lot offering extensive updates, thoughtful improvements, and exceptional functionality throughout. Major mechanical upgrades provide peace of mind, including a new furnace and thermostat (2024), roof (2016), windows (2014), and central air (2014). The home features a fully upgraded electrical system with 200-amp service, a 42-breaker panel, power cleaner, generator plug, and additional exterior outlets. The garage is a standout with added lighting, multiple outlets, built-in shelving, workbenches, cabinetry, and a finished attic storage space with lighting and drop-down access. The remodeled kitchen (2017) offers modern finishes and enhanced functionality, while a unique modification to the floor plan relocated the patio doors to the family room—creating improved flow and adding a custom buffet with extra outlets, a rare feature within the subdivision. The primary suite is designed for comfort, featuring a California closet system, updated bath, and a dedicated split-unit heating and cooling system for personalized climate control. Outdoor living is equally impressive with a wired gazebo (fan and outlets), hot tub-ready patio, and professionally updated landscaping and sprinkler system (2024). Additional highlights include a whole-home alarm system with cameras, Finished basement with kitchen, bath, family room and 2 bonus rooms, ample basement storage, and a sump pump with backup unit for added security. This home combines quality updates, smart improvements, and unique features you won’t find elsewhere—truly move-in ready. Furniture for sale also. Ask for pricing.

    Zillow last checked:

    Listing updated:

    Listed by:

    Lesley A Hodge 734-674-4828,

    RE/MAX Dream Properties

    Bought with:

    Nancy Bashi, 6501290420

    Preferred, Realtors® Ltd

    Source: Realcomp II,MLS#: 20261029314MLS Logo

    Facts & features

    Interior

    Bedrooms & bathrooms
    • Bedrooms: 4
    • Bathrooms: 4
    • Full bathrooms: 3
    • 1/2 bathrooms: 1
    Primary bedroom
    • Level: Second
    • Area: 304
    • Dimensions: 19 X 16
    Bedroom
    • Level: Second
    • Area: 143
    • Dimensions: 13 X 11
    Bedroom
    • Level: Second
    • Area: 130
    • Dimensions: 13 X 10
    Bedroom
    • Level: Second
    • Area: 143
    • Dimensions: 13 X 11
    Primary bathroom
    • Level: Second
    • Area: 240
    • Dimensions: 20 X 12
    Other
    • Level: Second
    • Area: 78
    • Dimensions: 13 X 6
    Other
    • Level: Basement
    • Area: 42
    • Dimensions: 7 X 6
    Other
    • Level: Entry
    • Area: 30
    • Dimensions: 6 X 5
    Other
    • Level: Entry
    • Area: 108
    • Dimensions: 12 X 9
    Dining room
    • Level: Entry
    • Area: 132
    • Dimensions: 12 X 11
    Family room
    • Level: Entry
    • Area: 352
    • Dimensions: 22 X 16
    Kitchen
    • Level: Entry
    • Area: 120
    • Dimensions: 12 X 10
    Laundry
    • Level: Second
    • Area: 18
    • Dimensions: 6 X 3
    Living room
    • Level: Entry
    • Area: 224
    • Dimensions: 16 X 14
    Heating
    • Forced Air, Natural Gas
    Cooling
    • Central Air
    Appliances
    • Included: Dishwasher, Dryer, Free Standing Gas Range, Free Standing Refrigerator, Microwave, Washer
    Features
    • Basement: Finished
    • Has fireplace: Yes
    • Fireplace features: Family Room, Gas
    Interior area
    • Total interior livable area: 3,814 sqft
    • Finished area above ground: 2,621
    • Finished area below ground: 1,193

    Property

    Parking
    • Total spaces: 2
    • Parking features: Two Car Garage, Attached, Garage Door Opener, Side Entrance
    • Attached garage spaces: 2
    Features
    • Levels: Two
    • Stories: 2
    • Entry location: GroundLevelwSteps
    • Patio & porch: Covered, Patio, Porch
    • Exterior features: Lighting
    • Pool features: None
    Lot
    • Size: 0.35 Acres
    • Dimensions: 78.92 x 151.7
    Details
    • Parcel number: 71115020086000
    • Special conditions: Short Sale No,Standard

    Construction

    Type & style
    • Home type: SingleFamily
    • Architectural style: Colonial
    • Property subtype: Single Family Residence
    Materials
    • Brick, Vinyl Siding
    • Foundation: Basement, Poured
    Condition
    • New construction: No
    • Year built: 2001

    Utilities & green energy

    • Sewer: Public Sewer
    • Water: Public

    Community & neighborhood

    Location
    • Region: Canton
    • Subdivision: CENTRAL PARK SOUTH SUB 1

    HOA & financial

    HOA
    • Has HOA: Yes
    • HOA fee: $633 annually
    • Services included: Snow Removal, Trash

    Other

    Other facts
    • Listing agreement: Exclusive Right To Sell
    • Listing terms: Cash,Conventional,FHA,Va Loan

    Price history

    DateEventPrice
    6/12/2026Sold$576,500+5.8%$151/sqft
    Source: Realcomp II #20261029314 Report a problem
    5/12/2026Pending sale$545,000$143/sqft
    Source: Realcomp II #20261029314 Report a problem
    5/9/2026Listed for sale$545,000+98.2%$143/sqft
    Source: Realcomp II #20261029314 Report a problem
    3/27/2013Sold$275,000-2.7%$72/sqft
    Source: Public Record Report a problem
    1/8/2013Listed for sale$282,500+1.4%$74/sqft
    Source: Homepath #213002075 Report a problem
    4/17/2012Sold$278,488-18.1%$73/sqft
    Source: Public Record Report a problem
    12/10/2004Sold$340,000$89/sqft
    Source: Public Record Report a problem

    Public tax history

    YearProperty taxesTax assessment
    2025-- $226,100 +18.6%
    2024-- $190,700 +10%
    2023-- $173,400 +1.5%
    2022-- $170,900 +3.1%
    2021-- $165,720 +0%
    2020$5,987 +10.1%$165,700 +8.3%
    2019$5,440 $153,000 +0.8%
    2018$5,440 $151,810 +0%
    2017-- $151,800 -1%
    2016$4,135 $153,300 +5.9%
    2015$4,135 -66.4%$144,820 +17.5%
    2013$12,322 +198%$123,220 +6.6%
    2010$4,135 $115,590 -3.1%
    2009-- $119,310 -16.3%
    2008-- $142,600 -7.4%
    2007-- $154,070 -0.1%
    2005-- $154,210 +4.9%
    2003$921 $147,010

    Find assessor info on the county website

    Neighborhood: 48188

    Nearby schools

    GreatSchools rating
    Get a cash offer in 3 minutes
    Find out how much your home could sell for in as little as 3 minutes with a no-obligation cash offer.
    Estimated market value
    $576,800
    Get a cash offer in 3 minutes
    Find out how much your home could sell for in as little as 3 minutes with a no-obligation cash offer.
    Estimated market value
    $576,800