WELCOME HOME TO THIS NEWLY REMODELED, 4 Bedroom, 2.5 bath ranch style home! Ready for move in, freshly painted, and updated carpet. As you enter this home you will be impressed with the formal living room located off the entry, the high ceilings with gorgeous Chicago style brick fireplace, gas logs and custom wood beams, gives you a sense of arrival! The custom Plantation shutters in formal living and dining finish these two rooms off perfectly. The inviting kitchen boast granite countertops, white painted cabinets, designer tile backsplash, stainless steel appliances, and 5 burner gas cooktop, the adjacent Breakfast Nook, has impressive rotunda ceiling with custom wood finish, The Family room offers high ceilings, custom bead board wainscot paneling, custom wood beams, a walk up bar, and open windows overlooking the open patio, with hand laid brick pavers. The recently remodeled Master Bath, includes a garden tub, separate shower, his and her vanity, and cedar lined closet. A must see
Sold
Price Unknown
3314 Oak Trail Dr, Rowlett, TX 75088
4beds
2,421sqft
Single Family Residence
Built in 1985
8,973 Square Feet Lot
$441,600 Zestimate®
$--/sqft
$2,828 Estimated rent
Home value
$441,600
$415,000 - $468,000
$2,828/mo
Zestimate® history
Owner options
List your home for rent
$2,828/mo
Rent Zestimate®
Find your next renter with Zillow Rental Manager. Plus, with online applications, you can quickly screen prospective tenants – for free.
$2,828/mo
Rent Zestimate®
Refinance and save
Refinancing to a lower rate could help reduce your monthly payments and save thousands over the life of the loan.
Explore your selling options
Work with a Zillow partner agent
Leverage their expertise and Zillow's premium Showcase listings to get your home seen by more buyers.
Get startedList with your own agent
Get your home in front of millions of buyers by listing it on Zillow.
Learn how to do itSell it yourself
Take full control of how buyers see your home on Zillow by listing For Sale by Owner (FSBO).
List your homeWhat's special
Zillow last checked:
Listing updated:
Listed by:
Lena Smith 0673028 469-271-7100,
Compass RE Texas, LLC 469-210-8288
Bought with:
Terry Smith
Metro Dallas Realty
Source: NTREIS,MLS#: 20381605
Facts & features
Interior
Bedrooms & bathrooms
- Bedrooms: 4
- Bathrooms: 3
- Full bathrooms: 2
- 1/2 bathrooms: 1
Primary bedroom
- Features: Cedar Closet(s), Dual Sinks, Garden Tub/Roman Tub, Jetted Tub, Separate Shower, Walk-In Closet(s)
- Level: First
- Dimensions: 16 x 13
Bedroom
- Level: First
- Dimensions: 12 x 11
Bedroom
- Level: First
- Dimensions: 12 x 11
Bedroom
- Level: First
- Dimensions: 11 x 10
Breakfast room nook
- Features: Eat-in Kitchen
- Level: First
- Dimensions: 12 x 11
Dining room
- Level: First
- Dimensions: 13 x 10
Kitchen
- Features: Eat-in Kitchen, Granite Counters
- Level: First
- Dimensions: 13 x 10
Living room
- Level: First
- Dimensions: 19 x 16
Living room
- Level: First
- Dimensions: 18 x 14
Heating
- Central
Cooling
- Central Air
Appliances
- Included: Dishwasher, Electric Oven, Gas Cooktop, Disposal, Gas Water Heater, Microwave, Vented Exhaust Fan
- Laundry: Washer Hookup, Electric Dryer Hookup, Laundry in Utility Room
Features
- Wet Bar, Built-in Features, Cedar Closet(s), Dry Bar, Decorative/Designer Lighting Fixtures, Double Vanity, Eat-in Kitchen, Granite Counters, High Speed Internet, Pantry, Cable TV, Vaulted Ceiling(s), Walk-In Closet(s), Wired for Sound
- Flooring: Carpet, Ceramic Tile, Hardwood
- Windows: Shutters
- Has basement: No
- Number of fireplaces: 1
- Fireplace features: Gas, Masonry
Interior area
- Total interior livable area: 2,421 sqft
Property
Parking
- Total spaces: 2
- Parking features: Additional Parking, Door-Single, Garage, Garage Door Opener, Garage Faces Rear
- Attached garage spaces: 2
Features
- Levels: One
- Stories: 1
- Exterior features: Lighting, Rain Gutters, Storage
- Pool features: None
- Fencing: Back Yard,Fenced,Gate,Privacy,Wood
Lot
- Size: 8,973 Square Feet
Details
- Parcel number: 440228400B0070000
Construction
Type & style
- Home type: SingleFamily
- Architectural style: Traditional,Detached
- Property subtype: Single Family Residence
- Attached to another structure: Yes
Materials
- Brick
- Foundation: Slab
- Roof: Shingle
Condition
- Year built: 1985
Utilities & green energy
- Sewer: Public Sewer
- Water: Public
- Utilities for property: Sewer Available, Water Available, Cable Available
Community & HOA
Community
- Security: Security System, Smoke Detector(s), Security Lights
- Subdivision: Toler Bay 04
HOA
- Has HOA: No
Location
- Region: Rowlett
Financial & listing details
- Annual tax amount: $7,972
- Date on market: 7/14/2023
- Cumulative days on market: 17 days
- Listing terms: Cash,Conventional,FHA,VA Loan
Price history
| Date | Event | Price |
|---|---|---|
| 7/31/2023 | Sold | -- |
Source: NTREIS #20381605 Report a problem | ||
| 7/14/2023 | Listed for sale | $469,000$194/sqft |
Source: NTREIS #20381605 Report a problem | ||
Public tax history
Tax history is unavailable.
Neighborhood: Toler Bay Estates
Nearby homes
- $390,7004 bd2 ba2.3k sqft3314 Oak Trl, Rowlett, TX 75088Off Market
- $--3 bd3 ba2.5k sqft3402 Oak Trail Dr, Rowlett, TX 75088Sold
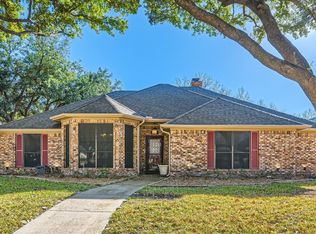
- $370,1003 bd2 ba2.2k sqft3310 Oak Trl, Rowlett, TX 75088Off Market
- $418,1004 bd3 ba2.7k sqft3313 Pecan Ridge Dr, Rowlett, TX 75088Off Market
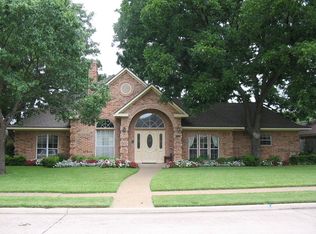
- $406,4003 bd2 ba2.5k sqft3309 Pecan Ridge Dr, Rowlett, TX 75088Off Market
- $373,4003 bd2 ba2.3k sqft3306 Oak Trl, Rowlett, TX 75088Off Market
- $418,7004 bd3 ba2.7k sqft3401 Pecan Ridge Dr, Rowlett, TX 75088Off Market
- $382,3004 bd2 ba2.3k sqft3313 Oak Trl, Rowlett, TX 75088Off Market
Nearby schools
GreatSchools rating
- 5/10Rowlett Elementary SchoolGrades: PK-5Distance: 0.8 mi
- 4/10Coyle Technology Center for Math & ScienceGrades: 6Distance: 1.5 mi
- 4/10Rowlett High SchoolGrades: 9-12Distance: 0.9 mi
Schools provided by the listing agent
- District: Garland ISD
Source: NTREIS. This data may not be complete. We recommend contacting the local school district to confirm school assignments for this home.
Get a cash offer in 3 minutes
Find out how much your home could sell for in as little as 3 minutes with a no-obligation cash offer.
Estimated market value
$441,600
Get a cash offer in 3 minutes
Find out how much your home could sell for in as little as 3 minutes with a no-obligation cash offer.
Estimated market value
$441,600
- Texas
- Dallas County
- Rowlett
- 75088
- Toler Bay Estates
- 3314 Oak Trail Dr
Nearby cities
Nearby neighborhoods
Nearby zip codes
Other Rowlett Topics
