Completely renovated and move-in ready! This beautifully updated 3-bedroom, 1-bath home on a quiet cul-de-sac offers modern finishes and worry-free living throughout. The stunning new kitchen features updated cabinetry, countertops, fixtures, and appliances, while the fully remodeled bathroom showcases fresh, contemporary design. Enjoy all new flooring throughout the home, creating a seamless and stylish feel from room to room. The functional floor plan includes a convenient laundry area, with washer and dryer included. Step outside to the newly refreshed deck overlooking the backyard—perfect for entertaining, grilling, or relaxing outdoors. Conveniently located just off Brady Lane with easy access to US-52, US-231, shopping, dining, and Lafayette's south side amenities, this home combines a desirable location with extensive updates. A rare opportunity to own a fully renovated home at an affordable price!
Pending
$199,900
3314 Pickwick Ct, Lafayette, IN 47909
3beds
957sqft
Single Family Residence
Built in 1972
6,534 Square Feet Lot
$-- Zestimate®
$--/sqft
$-- HOA
What's special
Stunning new kitchenFresh contemporary designQuiet cul-de-sacUpdated cabinetryFully remodeled bathroomFunctional floor plan
- 33 days |
- 112 |
- 1 |
Likely to sell faster than
Zillow last checked:
Listing updated:
Listed by:
Lauren J Alexander 765-543-5947,
Encore Sotheby's International
Source: IRMLS,MLS#: 202622258
Facts & features
Interior
Bedrooms & bathrooms
- Bedrooms: 3
- Bathrooms: 1
- Full bathrooms: 1
- Main level bedrooms: 3
Bedroom 1
- Level: Main
Bedroom 2
- Level: Main
Kitchen
- Level: Main
- Area: 121
- Dimensions: 11 x 11
Living room
- Level: Main
- Area: 168
- Dimensions: 14 x 12
Heating
- Natural Gas, Forced Air
Cooling
- Central Air
Appliances
- Included: Refrigerator, Washer, Dryer-Electric, Electric Range, Gas Water Heater
- Laundry: Main Level
Features
- Eat-in Kitchen, Open Floorplan, Tub/Shower Combination, Great Room
- Basement: None
- Has fireplace: No
Interior area
- Total structure area: 957
- Total interior livable area: 957 sqft
- Finished area above ground: 957
- Finished area below ground: 0
Video & virtual tour
Property
Features
- Levels: One
- Stories: 1
- Patio & porch: Deck
- Fencing: Partial,Chain Link,Wood
Lot
- Size: 6,534 Square Feet
- Dimensions: 63X101
- Features: Level, 0-2.9999, City/Town/Suburb
Details
- Parcel number: 791104404022.000032
Construction
Type & style
- Home type: SingleFamily
- Architectural style: Ranch
- Property subtype: Single Family Residence
Materials
- Brick, Vinyl Siding
- Roof: Asphalt,Shingle
Condition
- New construction: No
- Year built: 1972
Utilities & green energy
- Sewer: City
- Water: City
Community & HOA
Community
- Features: Sidewalks
- Subdivision: Pipers Glen
Location
- Region: Lafayette
Financial & listing details
- Tax assessed value: $95,000
- Annual tax amount: $538
- Date on market: 6/8/2026
Estimated market value
Not available
Estimated sales range
Not available
Not available
Price history
| Date | Event | Price |
|---|---|---|
| 6/10/2026 | Pending sale | $199,900 |
Source:  IRMLS #202622258 Report a problem IRMLS #202622258 Report a problem | ||
| 6/8/2026 | Listed for sale | $199,900+56.2% |
Source: IRMLS #202622258 Report a problem | ||
| 12/8/2025 | Sold | $128,000-8.5% |
Source: IRMLS #202542986 Report a problem | ||
| 11/7/2025 | Pending sale | $139,900 |
Source: IRMLS #202542986 Report a problem | ||
| 11/5/2025 | Price change | $139,900-6.7% |
Source: IRMLS #202542986 Report a problem | ||
| 10/23/2025 | Listed for sale | $149,900 |
Source: IRMLS #202542986 Report a problem | ||
Public tax history
| Year | Property taxes | Tax assessment |
|---|---|---|
| 2025 | $561 +12.6% | $95,000 +3.8% |
| 2024 | $498 +1.8% | $91,500 +7% |
| 2023 | $489 +26.1% | $85,500 +5.3% |
| 2022 | $388 +14.4% | $81,200 +16.2% |
| 2021 | $339 +7.9% | $69,900 |
| 2020 | $314 +3.8% | -- |
| 2019 | $303 +6.5% | $60,000 +4.9% |
| 2018 | $284 +6.4% | $57,200 +1.8% |
| 2017 | $267 | $56,200 +3.3% |
| 2016 | $267 +11.5% | $54,400 +7.1% |
| 2014 | $240 -78.4% | $50,800 -8.1% |
| 2013 | $1,111 | $55,300 -3.7% |
| 2012 | -- | $57,400 -9.3% |
| 2011 | -- | $63,300 +10.5% |
| 2010 | -- | $57,300 -5% |
| 2009 | $546 +63.1% | $60,300 -6.1% |
| 2008 | $335 -32.7% | $64,200 -4% |
| 2007 | $497 +15.7% | $66,900 +8.8% |
| 2006 | $430 -5.7% | $61,500 |
| 2005 | $456 +5.6% | $61,500 |
| 2004 | $431 +2.6% | $61,500 |
| 2003 | $420 -22.3% | $61,500 +86.9% |
| 2002 | $541 | $32,900 |
| 2001 | -- | $32,900 |
Find assessor info on the county website
Monthly payment
Est. payment$--/mo
Payment breakdown
Explore the cost of this home by adjusting the details. Changes won't be saved.All calculations are estimates and provided by Zillow, Inc. for informational purposes only. Actual amounts may vary.
HOA fees may include property taxes on listings classified as Co-Ops. Contact the listing agent and/or owner for fee details.
Mortgage interest rates are dependent on a number of factors, including credit score, down payment, and repayment length. Interest rate data provided by Zillow Group Marketplace, Inc. as of 1/1/1970 from various mortgage lenders with which we have lead or other similar arrangements; the Estimated Payment is an average of those rates.
See how much you could borrow to make a competitive offer.
Climate risks
Neighborhood: Brady Lane
Nearby schools
GreatSchools rating
- 5/10Amelia Earhart Elementary SchoolGrades: K-4Distance: 0.8 mi
- 4/10Lafayette Tecumseh Jr High SchoolGrades: 7-8Distance: 1.2 mi
- 3/10Jefferson High SchoolGrades: 9-12Distance: 1.4 mi
Schools provided by the listing agent
- Elementary: Earhart
- Middle: Sunnyside/Tecumseh
- High: Jefferson
- District: Lafayette
Source: IRMLS. This data may not be complete. We recommend contacting the local school district to confirm school assignments for this home.
- $207,7003 bd2 ba1.1k sqft3318 Pickwick Ct, Lafayette, IN 47909Off Market
- $196,200-- bd1 ba957 sqft3310 Pickwick Ct, Lafayette, IN 47909Off Market
- $199,9003 bd1 ba1.2k sqft3327 Pipers Glen Dr, Lafayette, IN 47909Off Market

- $175,0003 bd1 ba1.4k sqft3311 Pipers Glen Dr, Lafayette, IN 47909Sold
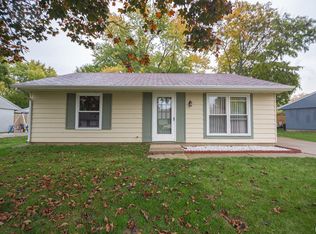
- $165,0002 bd1 ba800 sqft3306 Pickwick Ct, Lafayette, IN 47909Sold
- $203,100-- bd1 ba957 sqft3319 Pipers Glen Dr, Lafayette, IN 47909Off Market
- $196,4003 bd1 ba957 sqft3307 Pipers Glen Dr, Lafayette, IN 47909Off Market
- $186,6003 bd1 ba924 sqft3303 Pipers Glen Dr, Lafayette, IN 47909Off Market
A local agent can set up tours, give advice and negotiate with sellers.
A local lender can help you make sure your offer is ready when you are.
Similar homes
- $200,0003 bd1 ba864 sqft3304 Brenner St, Lafayette, IN 47909For Sale
 MLS ID #202627558, Sarah Whiteaker, Trueblood Real Estate. IRMLS
 - $199,9003 bd1 ba1k sqft50 Carolyn Ct, Lafayette, IN 47909For Sale
 MLS ID #202627590, Julie Hendon, BerkshireHathaway HS IN Realty. IRMLS
 - $220,0003 bd1 ba925 sqft95 Creekview Ct, Lafayette, IN 47909For Sale
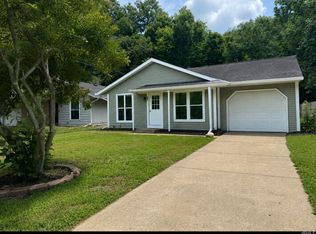 MLS ID #202627519, Ellann Miranda, Trueblood Real Estate. IRMLS
 - $--3 bd1 ba875 sqft913 Beck Ln, Lafayette, IN 47909Auction
 Auction.com 2
 - $234,9003 bd1 ba1.2k sqft104 Creekview Dr, Lafayette, IN 47909For SaleMLS ID #202627093, Grant Thompson, Raeco Realty. IRMLS
- $195,0003 bd1 ba832 sqft1125 Davis Dr, Lafayette, IN 47909For SaleMLS ID #202605446, Cathy C Russell, @properties. IRMLS
- $199,9003 bd2 ba1k sqft936 Greenwich Rd, Lafayette, IN 47905ActiveMLS ID #22112663, Kelly Johnson, eXp Realty, LLC. MIBOR as distributed by MLS GRID
- $234,9003 bd1 ba1.3k sqft2205 Osceola Dr, Lafayette, IN 47909For SaleMLS ID #202623648, Tristan Lynn, F.C. Tucker/Shook. IRMLS
- $239,9003 bd2 ba1k sqft3343 Poland Hill Rd, Lafayette, IN 47909For SaleMLS ID #202626546, Rebecca Gibson, Raeco Realty. IRMLS
- $195,0002 bd1 ba956 sqft311 S 26th St, Lafayette, IN 47904For SaleMLS ID #202627621, Robyn Bower, The Real Estate Agency. IRMLS
- $189,9002 bd1 ba936 sqft706 S 27th St, Lafayette, IN 47904For SaleMLS ID #202627505, Mary Holtz, Indiana Integrity REALTORS. IRMLS
- $185,0002 bd1 ba1.2k sqft2417 Edgelea Dr, Lafayette, IN 47909For SaleMLS ID #202625574, Erica Bohl, F.C. Tucker/Shook. IRMLS
- $258,0003 bd2 ba1.3k sqft3612 Braddock Dr, Lafayette, IN 47909For SaleMLS ID #202627478, Neil C Hatten, Keller Williams Lafayette. IRMLS
- $189,9003 bd2 ba1.1k sqft901 Washington St, Lafayette, IN 47905For SaleMLS ID #202623013, Reyna Arteaga, The Agents Realty, LLC. IRMLS
- $265,0003 bd2 ba1k sqft505 Schroeder Ct, Lafayette, IN 47909For SaleMLS ID #202626849, Dustin Robinson, Lafayette Listing Realty LLC. IRMLS
- $263,9003 bd2 ba1.2k sqft1816 Starks Cir, Lafayette, IN 47909For SaleMLS ID #202625811, Brenda Sprunger, Redlow Group. IRMLS
- $195,0003 bd1 ba1.3k sqft1014 S 14th St, Lafayette, IN 47905For SaleMLS ID #202625689, Kellie Dussault, Keller Williams Lafayette. IRMLS
- $199,0003 bd1 ba1.2k sqft7908 Us Highway 52 S, Lafayette, IN 47905For SaleMLS ID #202627595, Megan Clawson, BerkshireHathaway HS IN Realty. IRMLS
- $290,0003 bd2 ba1.4k sqft3950 Spinel St, Lafayette, IN 47909For SaleMLS ID #202627040, Samuel McClellan, eXp Realty, LLC. IRMLS
- $165,0002 bd1 ba720 sqft102 Owen St, Lafayette, IN 47905For SaleMLS ID #202627731, Cathy C Russell, @properties. IRMLS
- Indiana
- Tippecanoe County
- Lafayette
- 47909
- Brady Lane
- 3314 Pickwick Ct
Nearby cities
Nearby neighborhoods
Nearby zip codes
Other Lafayette Topics
