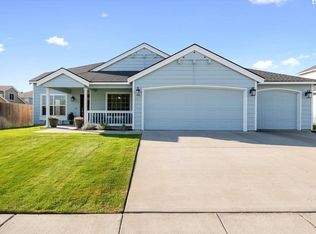
MLS# 290876 Nestled in the welcoming and conveniently located Shadow Run neighborhood of Kennewick, this spacious two-story home is ready for its next owners and offers room to truly spread out and enjoy. Situated on a corner lot, you’re greeted by a charming covered front porch and several newly installed windows that enhance both curb appeal and natural light. With 2,188 sq ft of living space, this home features 3 bedrooms, a bonus area, and 2.5 bathrooms. Step inside to a stunning great room with soaring vaulted ceilings and an open, airy feel. Laminate wood flooring and expansive windows create a bright and inviting space perfect for entertaining. A formal dining area provides the ideal setting for hosting gatherings and holiday meals. The kitchen is designed for both function and style, featuring a large island, granite countertops, tiled backsplash, stainless steel appliances, abundant cabinetry, and a spacious pantry. Just off the kitchen, a cozy dining nook offers direct access to the covered patio—perfect for seamless indoor-outdoor living. The kitchen also overlooks a comfortable family room with a gas fireplace and vaulted ceiling, creating the perfect spot to relax. The main-level primary suite offers convenience and comfort, complete with a vaulted ceiling, ceiling fan, generous closet with built-ins, and a private ensuite bath. Upstairs, you’ll find a spacious bonus area with laminate wood flooring—ideal for a home office, playroom, media space, or home gym. Outside, the .16-acre corner lot includes an attached two-car garage and a fully fenced backyard designed for enjoyment. A large covered patio provides year-round outdoor living, while raised garden beds and open yard space offer room to garden, play, and unwind. Enjoy an exceptional location with a community park just steps away and close proximity to schools, restaurants, grocery stores, a movie theater, golf courses, medical facilities, sports complexes, and more. This home combines space, comfort, and convenience in one fantastic package.
Closed
Zillow last checked:
Listing updated:
Bought with:
Brayton Leach, B23011203
Vantage Point Brokers, LLC
Source: PACMLS as distributed by MLS GRID,MLS#: 290876
Price history
| Date | Event | Price |
|---|---|---|
| 8/31/2026 | Sold | $385,000+2.7%$176/sqft |
Source:  PACMLS as distributed by MLS GRID #290876 Report a problem PACMLS as distributed by MLS GRID #290876 Report a problem | ||
| 8/1/2026 | Pending sale | $375,000$171/sqft |
Source: PACMLS as distributed by MLS GRID #290876 Report a problem | ||
| 7/28/2026 | Price change | $375,000-6.3%$171/sqft |
Source: PACMLS as distributed by MLS GRID #290876 Report a problem | ||
| 7/6/2026 | Price change | $400,000-2.4%$183/sqft |
Source: PACMLS as distributed by MLS GRID #290876 Report a problem | ||
| 6/25/2026 | Price change | $409,999-3.5%$187/sqft |
Source: PACMLS as distributed by MLS GRID #290876 Report a problem | ||
| 6/18/2026 | Price change | $424,999-2.3%$194/sqft |
Source: PACMLS as distributed by MLS GRID #290876 Report a problem | ||
| 5/5/2026 | Price change | $434,999-2.7%$199/sqft |
Source: PACMLS as distributed by MLS GRID #290876 Report a problem | ||
| 3/2/2026 | Listed for sale | $447,000+118.6%$204/sqft |
Source: PACMLS as distributed by MLS GRID #290876 Report a problem | ||
| 1/13/2015 | Sold | $204,500-0.2%$93/sqft |
Source: PACMLS as distributed by MLS GRID #200972 Report a problem | ||
| 11/12/2014 | Price change | $205,000-5.5%$94/sqft |
Source: Tomlinson Associated Brokers #200972 Report a problem | ||
| 9/20/2014 | Price change | $217,000-1.3%$99/sqft |
Source: Tomlinson Associated Brokers #200972 Report a problem | ||
| 7/29/2014 | Price change | $219,900-2.2%$101/sqft |
Source: Windermere Group One/Tri-Cities #197938 Report a problem | ||
| 7/16/2014 | Price change | $224,900-2.2%$103/sqft |
Source: Windermere Group One/Tri-Cities #197938 Report a problem | ||
| 7/4/2014 | Listed for sale | $229,900+9.5%$105/sqft |
Source: Windermere Group One/Tri-Cities #197938 Report a problem | ||
| 4/15/2013 | Sold | $210,000+0.7%$96/sqft |
Source: PACMLS as distributed by MLS GRID #186454 Report a problem | ||
| 3/14/2013 | Pending sale | $208,500$95/sqft |
Source: Windermere Real Estate/Tri-Cities #186454 Report a problem | ||
| 11/9/2012 | Listed for sale | $208,500+1.3%$95/sqft |
Source: Windermere Real Estate/Tri-Cities #186454 Report a problem | ||
| 4/28/2008 | Sold | $205,900$94/sqft |
Source: Public Record Report a problem | ||


Sell for more on Zillow
Get a Zillow Showcase℠ listing at no additional cost and you could sell for .
$384,800
2% more
+$7,696
With Zillow Showcase(estimated)
$392,496
