This spacious 4-Bedroom, 2-Bath, 2 Car Garage, Fireplace, Pool Home with Open Floor Plan in Del Oro Groves combines comfort, functionality, and style, offering an exceptional living experience for discerning buyers. Whether you’re unwinding by the fireplace, enjoying family time by the pool, or appreciating the privacy of the split-bedroom design, this property provides the perfect backdrop for your lifestyle needs. This open layout enhances the flow of natural light and promotes a sense of spaciousness throughout the home. The kitchen is a chef’s delight, featuring stainless steel appliances, ample counter space, and stylish cabinetry. It’s designed to cater to culinary enthusiasts and offers a breakfast island for casual dining. The bedrooms are generously sized, each offering comfort and privacy. The primary suite is a tranquil retreat with its own en-suite bathroom. Step outside to discover your private outdoor oasis. The highlight of this property is the sparkling pool, perfect for cooling off on hot summer days or relaxing after a long day. Some of the updates are HVAC & Ducts new in 2021, New garage door, front living room windows replaced and primary bedroom windows, Roof 10 years new, update electric panel! Home is under a termite warranty. Del Oro neighborhood is minutes to the quaint waterfront town of Safety Harbor that you will find something for everyone to enjoy at the family-friendly parks, boardwalk, marina, and fishing pier as well as the luxurious accommodations at Safety Harbor Resort & Spa, a historic landmark and site of “Espiritu Santo Springs,” mineral springs. If you enjoying nature is more your speed take a short approx. 8 min walk or the approx. 2 min bike ride down to Cooper’s Bayou Park where you can experience Florida nature at this intimate and unique park. Cooper’s Park has paved walking trails that circle around a lake filled with Florida wildlife, a kayak and canoe launch that goes into Tampa Bay and an exercise trail with adult exercise equipment. One of the standout features of this property is its proximity to major commuter roads and airports, enhancing accessibility for busy professionals and travelers alike. Located within easy reach of major airports, including Tampa International Airport (TIA) and St. Petersburg-Clearwater International Airport (PIE), ensuring convenient travel options for domestic and international flights. Quick access to major commuter roads such as US-19 and I-275 facilitates efficient travel throughout the Tampa Bay area, making daily commutes and weekend getaways hassle-free. Schedule a tour today and envision yourself living in this serene and welcoming neighborhood. Don’t miss out on the opportunity to make this charming house your new home.
Sold for $650,000
$650,000
3314 San Carlos St, Clearwater, FL 33759
4beds
2,137sqft
Single Family Residence
Built in 1973
9,200 Square Feet Lot
$711,600 Zestimate®
$304/sqft
$3,840 Estimated rent
Home value
$711,600
$669,000 - $761,000
$3,840/mo
Zestimate® history
Owner options
List your home for rent
$3,840/mo
Rent Zestimate®
Find your next renter with Zillow Rental Manager. Plus, with online applications, you can quickly screen prospective tenants – for free.
$3,840/mo
Rent Zestimate®
Refinance and save
$4,435/mo
Est. payment
Refinancing to a lower rate could help reduce your monthly payments and save thousands over the life of the loan.
$4,435/mo
Est. payment
Explore your selling options
Work with a Zillow partner agent
Leverage their expertise and Zillow's premium Showcase listings to get your home seen by more buyers.
Get startedList with your own agent
Get your home in front of millions of buyers by listing it on Zillow.
Learn how to do itSell it yourself
Take full control of how buyers see your home on Zillow by listing For Sale by Owner (FSBO).
List your homeWhat's special
Zillow last checked:
Listing updated:
Listed by:
Michelle Cline, PA 727-424-1108,
RE/MAX METRO 727-896-1800
Bought with:
Jamie Ballard
INNOVATE REAL ESTATE
Source: Stellar MLS,MLS#: U8248171 Originating MLS: Pinellas Suncoast
Originating MLS: Pinellas Suncoast
Facts & features
Interior
Bedrooms & bathrooms
- Bedrooms: 4
- Bathrooms: 2
- Full bathrooms: 2
Rooms
- Room types: Family Room
Primary bedroom
- Features: Ceiling Fan(s), En Suite Bathroom, Walk-In Closet(s)
- Level: First
- Dimensions: 11x14
Primary bathroom
- Level: First
- Dimensions: 4x11
Bathroom 2
- Features: Ceiling Fan(s), Built-in Closet
- Level: First
- Dimensions: 12x11
Bathroom 3
- Features: Ceiling Fan(s), Built-in Closet
- Level: First
- Dimensions: 11x11
Bathroom 4
- Features: Ceiling Fan(s), Built-in Closet
- Level: First
- Dimensions: 10x11
Family room
- Features: Ceiling Fan(s)
- Level: First
- Dimensions: 12x21
Kitchen
- Features: Granite Counters, Kitchen Island, Stone Counters, No Closet
- Level: First
- Dimensions: 12x21
Living room
- Features: No Closet
- Level: First
- Dimensions: 22x25
Heating
- Central, Electric
Cooling
- Central Air
Appliances
- Included: Convection Oven, Dishwasher, Disposal, Dryer, Electric Water Heater, Refrigerator, Washer
- Laundry: In Garage
Features
- Ceiling Fan(s), Crown Molding, Open Floorplan, Solid Surface Counters, Solid Wood Cabinets, Split Bedroom, Stone Counters, Walk-In Closet(s)
- Flooring: Ceramic Tile
- Doors: French Doors
- Windows: Blinds, Double Pane Windows, Shutters, Hurricane Shutters
- Has fireplace: Yes
Interior area
- Total structure area: 2,951
- Total interior livable area: 2,137 sqft
Property
Parking
- Total spaces: 2
- Parking features: Garage Door Opener
- Attached garage spaces: 2
- Details: Garage Dimensions: 21x24
Features
- Levels: One
- Stories: 1
- Patio & porch: Front Porch, Patio
- Exterior features: Irrigation System, Private Mailbox, Rain Gutters, Sidewalk
- Has private pool: Yes
- Pool features: Gunite, In Ground
- Fencing: Vinyl,Wood
Lot
- Size: 9,200 Square Feet
- Dimensions: 80 x 115
- Features: City Lot, Landscaped
- Residential vegetation: Trees/Landscaped
Details
- Parcel number: 092916208280000920
- Special conditions: None
Construction
Type & style
- Home type: SingleFamily
- Architectural style: Ranch
- Property subtype: Single Family Residence
Materials
- Block, Stucco
- Foundation: Slab
- Roof: Shingle
Condition
- New construction: No
- Year built: 1973
Utilities & green energy
- Sewer: Public Sewer
- Water: Public
- Utilities for property: Cable Available, Natural Gas Available, Public, Sewer Connected, Underground Utilities, Water Connected
Community & HOA
Community
- Security: Smoke Detector(s)
- Pet fee: $0 monthly
- Subdivision: DEL ORO GROVES 1ST ADD
HOA
- Has HOA: Yes
- HOA fee: $2 monthly
Location
- Region: Clearwater
Financial & listing details
- Price per square foot: $304/sqft
- Tax assessed value: $500,587
- Annual tax amount: $9,879
- Date on market: 6/27/2024
- Cumulative days on market: 4 days
- Listing terms: Cash,Conventional
- Ownership: Fee Simple
- Total actual rent: 0
- Road surface type: Paved
Price history
| Date | Event | Price |
|---|---|---|
| 7/26/2024 | Sold | $650,000$304/sqft |
Source:  Stellar MLS #U8248171 Report a problem Stellar MLS #U8248171 Report a problem | ||
| 7/10/2024 | Pending sale | $650,000$304/sqft |
Source: Stellar MLS #U8248171 Report a problem | ||
| 6/27/2024 | Listed for sale | $650,000+296.3%$304/sqft |
Source: Stellar MLS #U8248171 Report a problem | ||
| 7/15/1998 | Sold | $164,000$77/sqft |
Source: Public Record Report a problem | ||
Public tax history
| Year | Property taxes | Tax assessment |
|---|---|---|
| 2024 | $9,485 -4% | $500,587 -1.6% |
| 2023 | $9,879 +10.2% | $508,480 +10% |
| 2022 | $8,964 +187.4% | $462,255 +136.2% |
| 2021 | $3,119 +0.5% | $195,700 +1.4% |
| 2020 | $3,105 +2.7% | $192,998 +2.8% |
| 2019 | $3,023 | $187,706 +1.9% |
| 2018 | $3,023 +1.6% | $184,206 +2.1% |
| 2017 | $2,975 +5.9% | $180,417 +2.1% |
| 2016 | $2,808 -1.5% | $176,706 +0.7% |
| 2015 | $2,851 +0.6% | $175,478 +0.8% |
| 2014 | $2,834 +0.7% | $174,085 +1.5% |
| 2013 | $2,813 +2.1% | $171,512 +1.7% |
| 2012 | $2,756 | $168,645 +3% |
| 2011 | -- | $163,733 +1.5% |
| 2010 | -- | $161,313 +2.7% |
| 2009 | -- | $157,072 +0.1% |
| 2008 | $2,378 | $156,915 +3% |
| 2007 | -- | $152,345 -30.9% |
| 2005 | -- | $220,600 +9.8% |
| 2004 | $2,644 +1.8% | $201,000 +15.7% |
| 2003 | $2,597 +4.9% | $173,700 +12.9% |
| 2002 | $2,476 | $153,900 +6.8% |
| 2001 | $2,476 +4.1% | $144,100 +12.2% |
| 2000 | $2,378 | $128,400 |
Find assessor info on the county website
Neighborhood: Del Oro Groves
Nearby homes
- $756,5888,712 Square Feet3312 San Carlos St, Clearwater, FL 33759Off Market

- $850,0004 bd3 ba2.3k sqft3316 San Carlos St, Clearwater, FL 33759Sold
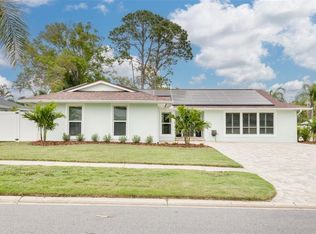
- $555,0003 bd2 ba1.7k sqft3315 San Gabriel St, Clearwater, FL 33759Off Market
- $546,5003 bd2 ba1.5k sqft3317 San Gabriel St, Clearwater, FL 33759Off Market
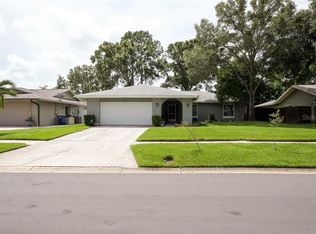
- $611,4004 bd2 ba2k sqft3310 San Carlos St, Clearwater, FL 33759Off Market
- $624,100-- bd2 ba1.8k sqft3313 San Gabriel St, Clearwater, FL 33759Off Market
- $773,3004 bd3 ba2k sqft3313 San Carlos St, Clearwater, FL 33759Off Market
- $720,500-- bd-- ba2.5k sqft3319 San Gabriel St, Clearwater, FL 33759Off Market
Nearby schools
GreatSchools rating
- 10/10Safety Harbor Elementary SchoolGrades: PK-5Distance: 1.3 mi
- 6/10Safety Harbor Middle SchoolGrades: 6-8Distance: 1.8 mi
- 5/10Countryside High SchoolGrades: PK,9-12Distance: 3.4 mi
Schools provided by the listing agent
- Elementary: Safety Harbor Elementary-PN
- Middle: Safety Harbor Middle-PN
- High: Countryside High-PN
Source: Stellar MLS. This data may not be complete. We recommend contacting the local school district to confirm school assignments for this home.
Get a cash offer in 3 minutes
Find out how much your home could sell for in as little as 3 minutes with a no-obligation cash offer.
Estimated market value
$711,600
Get a cash offer in 3 minutes
Find out how much your home could sell for in as little as 3 minutes with a no-obligation cash offer.
Estimated market value
$711,600
- Florida
- Pinellas County
- Clearwater
- 33759
- Del Oro Groves
- 3314 San Carlos St
Nearby cities
Nearby neighborhoods
Nearby zip codes
Other Clearwater Topics
