WHAT A DEAL!! So much room inside & out in this GORGEOUS move-in ready home! 5 BEDROOMS + HUGE LOFT + 3 BATHS + SCREENED LANAI + MASSIVE BACKYARD. NO CDD fees! New 2024 Roof! This grand 2889 sf home is situated on over a 1/4 acre lot with a fully fenced backyard. You'll love the thoughtfully designed open floorplan and the many tasteful details found throughout including volume ceilings, beautiful wood plank luxury vinyl flooring (NO CARPET in the home!), custom crown molding & 5 inch baseboards. The large living room is ideal for entertaining friends & family, highlighted by the modern chef's kitchen with 2022 stainless steel appliances, a large center island, an abundance of expresso Shaker cabinets, walk-in pantry and a separate breakfast nook with glass sliders to the screened lanai. In addition, there's a formal dining room and/or office plus a half bath accented with beadboard wainscotting. After a busy day, retreat to your spacious FIRST FLOOR OWNER'S SUITE graced with an ensuite bath with large walk-in closet, double sinks & comfort height vanity, walk-in shower and linen closet. Upstairs, you'll find a huge loft, a perfect spot for fun family game nights, theater/media room, work out area or any other purpose that suits your needs. There's also 4 large bedrooms, all with generous closet space, and a full bath with double sinks & comfort height vanity and a tub/shower combo. The laundry room is also conveniently located upstairs. The outdoor living space is truly what sets this home apart! An oversized covered & screened lanai is ideal for enjoying a soothing cup of coffee in the morning or hosting fun summer BBQ's on the weekends, plus there's a sunny outdoor patio for additional entertaining space. The massive fully fenced backyard has lots of room to run & play and there's even a fire pit for finishing the evening gathered around enjoying s'mores. Want a pool? There's plenty of room to add one! Fabulous upgrades including a brand new 2024 ROOF, whole water filtration system, water softener, kitchen RO system, custom closet system in bedroom, updated lighting & fixtures, SimpliSafe home security system plus a 2 car garage with EV plug. Windows & glass sliders have high performance Low-E glass and upgraded locks. This fabulous home is located in Plant City's Magnolia Green community, with a community pool and 2 playgrounds & parks to enjoy. Conveniently located between Tampa & Orlando for quick commutes to work, amusement parks, beaches & more. Seller's loss is your gain - come take a look & fall in love!
Sold for $415,000
$415,000
3314 SAN MOISE PLACE, PLANT CITY, FL 33567
5beds
2,889sqft
Single Family Residence
Built in 2016
0.27 Acres Lot
$402,100 Zestimate®
$144/sqft
$2,963 Estimated rent
Home value
$402,100
Estimated sales range
Not available
$2,963/mo
Zestimate® history
Owner options
List your home for rent
$2,963/mo
Rent Zestimate®
Find your next renter with Zillow Rental Manager. Plus, with online applications, you can quickly screen prospective tenants – for free.
$2,963/mo
Rent Zestimate®
Refinance and save
$2,932/mo
Est. payment
Refinancing to a lower rate could help reduce your monthly payments and save thousands over the life of the loan.
$2,932/mo
Est. payment
Explore your selling options
Work with a Zillow partner agent
Leverage their expertise and Zillow's premium Showcase listings to get your home seen by more buyers.
Get startedList with your own agent
Get your home in front of millions of buyers by listing it on Zillow.
Learn how to do itSell it yourself
Take full control of how buyers see your home on Zillow by listing For Sale by Owner (FSBO).
List your homeWhat's special
Screened lanaiHuge loftLarge center islandMassive backyardUpdated lighting and fixturesEnsuite bathOpen floorplan
Zillow last checked:
Listing updated:
Listed by:
Stacy Dunn 813-763-4074,
LPT REALTY, LLC 877-366-2213
Bought with:
Sara Patterson, 3475270
AGILE GROUP REALTY
Source: Stellar MLS,MLS#: TB8313201 Originating MLS: Orlando Regional
Originating MLS: Orlando Regional
Facts & features
Interior
Bedrooms & bathrooms
- Bedrooms: 5
- Bathrooms: 3
- Full bathrooms: 2
- 1/2 bathrooms: 1
Rooms
- Room types: Family Room, Dining Room, Utility Room, Loft
Primary bedroom
- Features: Ceiling Fan(s), En Suite Bathroom, Walk-In Closet(s)
- Level: First
- Area: 208 Square Feet
- Dimensions: 13x16
Bedroom 2
- Features: Built-in Closet
- Level: Second
- Area: 240 Square Feet
- Dimensions: 16x15
Bedroom 3
- Features: Built-in Closet
- Level: Second
- Area: 154 Square Feet
- Dimensions: 14x11
Bedroom 4
- Features: Walk-In Closet(s)
- Level: Second
- Area: 154 Square Feet
- Dimensions: 14x11
Bedroom 5
- Features: Walk-In Closet(s)
- Level: Second
- Area: 154 Square Feet
- Dimensions: 11x14
Primary bathroom
- Features: Dual Sinks, Shower No Tub, Tall Countertops, Water Closet/Priv Toilet, Linen Closet
- Level: First
- Area: 110 Square Feet
- Dimensions: 10x11
Dinette
- Level: First
- Area: 121 Square Feet
- Dimensions: 11x11
Dining room
- Level: First
- Area: 132 Square Feet
- Dimensions: 11x12
Kitchen
- Features: Breakfast Bar, Pantry
- Level: First
- Area: 154 Square Feet
- Dimensions: 11x14
Living room
- Level: First
- Area: 240 Square Feet
- Dimensions: 15x16
Loft
- Level: Second
- Area: 437 Square Feet
- Dimensions: 19x23
Heating
- Central, Electric
Cooling
- Central Air
Appliances
- Included: Dishwasher, Disposal, Dryer, Electric Water Heater, Kitchen Reverse Osmosis System, Range, Refrigerator, Washer, Water Filtration System, Water Softener
- Laundry: Inside, Laundry Room, Upper Level
Features
- Ceiling Fan(s), Chair Rail, Crown Molding, Eating Space In Kitchen, High Ceilings, Kitchen/Family Room Combo, Open Floorplan, Primary Bedroom Main Floor, Split Bedroom, Thermostat, Walk-In Closet(s)
- Flooring: Vinyl
- Doors: Sliding Doors
- Windows: Blinds, Window Treatments
- Has fireplace: No
Interior area
- Total structure area: 4,105
- Total interior livable area: 2,889 sqft
Property
Parking
- Total spaces: 2
- Parking features: Driveway, Garage Door Opener
- Attached garage spaces: 2
- Has uncovered spaces: Yes
Features
- Levels: Two
- Stories: 2
- Patio & porch: Covered, Front Porch, Patio, Screened
- Exterior features: Irrigation System, Private Mailbox, Rain Gutters
- Fencing: Vinyl
Lot
- Size: 0.27 Acres
- Dimensions: 60 x 194.66
- Features: Cleared, City Lot, Landscaped, Level, Oversized Lot
- Residential vegetation: Mature Landscaping, Trees/Landscaped
Details
- Parcel number: P1329219EZE0000000008.0
- Zoning: PD
- Special conditions: None
Construction
Type & style
- Home type: SingleFamily
- Property subtype: Single Family Residence
Materials
- Block
- Foundation: Slab
- Roof: Shingle
Condition
- New construction: No
- Year built: 2016
Utilities & green energy
- Sewer: Public Sewer
- Water: Public
- Utilities for property: BB/HS Internet Available, Cable Available, Electricity Connected, Public, Sewer Connected, Sprinkler Meter, Water Connected
Community & HOA
Community
- Features: Deed Restrictions, Park, Playground, Pool, Sidewalks
- Security: Security System Owned
- Pet fee: $0 monthly
- Subdivision: MAGNOLIA GREEN PH 2
HOA
- Has HOA: Yes
- HOA fee: $50 monthly
- HOA name: Procura Services Inc/Debra Cappelli
- HOA phone: 813-337-6206
Location
- Region: Plant City
Financial & listing details
- Price per square foot: $144/sqft
- Tax assessed value: $411,736
- Annual tax amount: $5,020
- Date on market: 10/22/2024
- Cumulative days on market: 129 days
- Listing terms: Cash,Conventional,FHA,VA Loan
- Ownership: Fee Simple
- Total actual rent: 0
- Electric utility on property: Yes
- Road surface type: Paved, Asphalt
Price history
| Date | Event | Price |
|---|---|---|
| 3/28/2025 | Sold | $415,000$144/sqft |
Source:  Stellar MLS #TB8313201 Report a problem Stellar MLS #TB8313201 Report a problem | ||
| 2/28/2025 | Pending sale | $415,000$144/sqft |
Source: Stellar MLS #TB8313201 Report a problem | ||
| 2/15/2025 | Price change | $415,000-5.7%$144/sqft |
Source: Stellar MLS #TB8313201 Report a problem | ||
| 2/2/2025 | Price change | $440,000-1.1%$152/sqft |
Source: Stellar MLS #TB8313201 Report a problem | ||
| 1/10/2025 | Price change | $445,000-0.4%$154/sqft |
Source: Stellar MLS #TB8313201 Report a problem | ||
| 12/27/2024 | Price change | $447,000-0.2%$155/sqft |
Source: Stellar MLS #TB8313201 Report a problem | ||
| 12/21/2024 | Price change | $448,000-0.2%$155/sqft |
Source: Stellar MLS #TB8313201 Report a problem | ||
| 12/14/2024 | Price change | $449,000-0.2%$155/sqft |
Source: Stellar MLS #TB8313201 Report a problem | ||
| 11/27/2024 | Price change | $450,000-1.1%$156/sqft |
Source: Stellar MLS #TB8313201 Report a problem | ||
| 10/22/2024 | Listed for sale | $455,000+16.7%$157/sqft |
Source: Stellar MLS #TB8313201 Report a problem | ||
| 7/12/2024 | Listing removed | $390,000-14.3%$135/sqft |
Source: Stellar MLS #T3303237 Report a problem | ||
| 8/15/2022 | Sold | $455,000-2.2%$157/sqft |
Source: Public Record Report a problem | ||
| 7/17/2022 | Listing removed | -- |
Source: Zillow Rental Network_1 Report a problem | ||
| 7/9/2022 | Listed for rent | $3,210$1/sqft |
Source: Zillow Rental Network_1 Report a problem | ||
| 7/4/2022 | Pending sale | $465,000$161/sqft |
Source: Stellar MLS #T3378881 Report a problem | ||
| 6/23/2022 | Price change | $465,000-2.1%$161/sqft |
Source: Stellar MLS #T3378881 Report a problem | ||
| 6/9/2022 | Listed for sale | $474,900+20.2%$164/sqft |
Source: Stellar MLS #T3378881 Report a problem | ||
| 5/27/2021 | Sold | $395,000+1.3%$137/sqft |
Source: Stellar MLS #T3303237 Report a problem | ||
| 5/1/2021 | Pending sale | $390,000$135/sqft |
Source: Stellar MLS #T3303237 Report a problem | ||
| 4/27/2021 | Listed for sale | $390,000+80.1%$135/sqft |
Source: Stellar MLS #T3303237 Report a problem | ||
| 5/23/2016 | Sold | $216,550$75/sqft |
Source: Stellar MLS #T2820458 Report a problem | ||
Public tax history
| Year | Property taxes | Tax assessment |
|---|---|---|
| 2025 | $5,572 +8.2% | $411,736 +22.3% |
| 2024 | $5,150 +2.6% | $336,671 +3% |
| 2023 | $5,021 +0.7% | $326,865 +16.4% |
| 2022 | $4,987 +95.9% | $280,728 +54.1% |
| 2021 | $2,546 +1% | $182,132 +1.4% |
| 2020 | $2,521 +10.6% | $179,617 +8.8% |
| 2019 | $2,280 | $165,095 +1.9% |
| 2018 | $2,280 +0.7% | $162,017 -7.9% |
| 2017 | $2,265 -11.5% | $175,997 +273.2% |
| 2016 | $2,559 +108.9% | $47,156 +7.7% |
| 2015 | $1,225 +918.2% | $43,774 +874.7% |
| 2014 | $120 | $4,491 +10% |
| 2013 | $120 +66.6% | $4,083 +10% |
| 2012 | $72 -0.2% | $3,712 |
| 2011 | $72 -42.1% | $3,712 -41.4% |
| 2010 | $125 +11.2% | $6,336 +10% |
| 2009 | $112 -31.7% | $5,760 -33.3% |
| 2008 | $165 | $8,640 |
Find assessor info on the county website
Neighborhood: 33567
Nearby homes
- $350,8003 bd2 ba1.6k sqft3312 San Moise Pl, Plant City, FL 33567Off Market
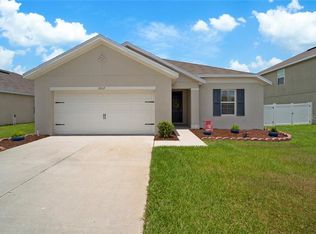
- $369,9004 bd3 ba2.5k sqft3316 San Moise Pl, Plant City, FL 33567Sold

- $365,6004 bd2 ba1.8k sqft3310 San Moise Pl, Plant City, FL 33567Off Market
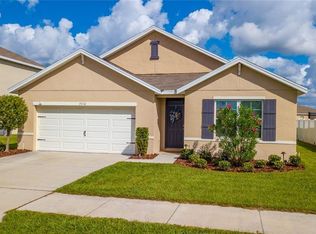
- $336,8004 bd2 ba1.8k sqft3228 Magnolia Meadows Dr, Plant City, FL 33567Off Market

- $390,7005 bd3 ba2.8k sqft3230 Magnolia Meadows Dr, Plant City, FL 33567Off Market
- $346,6004 bd3 ba2.4k sqft3226 Magnolia Meadows Dr, Plant City, FL 33567Off Market
- $341,5003 bd3 ba1.5k sqft3612 Trapnell Ridge Dr, Plant City, FL 33567Off Market
- $402,3004 bd3 ba2.5k sqft3308 San Moise Pl, Plant City, FL 33567Off Market
Nearby schools
GreatSchools rating
- 7/10Robinson Elementary SchoolGrades: PK-5Distance: 1.2 mi
- 2/10Turkey Creek Middle SchoolGrades: 6-8Distance: 1.4 mi
- 4/10Durant High SchoolGrades: 9-12Distance: 5.1 mi
Get a cash offer in 3 minutes
Find out how much your home could sell for in as little as 3 minutes with a no-obligation cash offer.
Estimated market value
$402,100
Get a cash offer in 3 minutes
Find out how much your home could sell for in as little as 3 minutes with a no-obligation cash offer.
Estimated market value
$402,100
- Florida
- Hillsborough County
- Plant City
- 33567
- 3314 SAN MOISE PLACE
Nearby cities
Nearby zip codes
Other Plant City Topics
