Skip main navigation
Sold for $400,000
  • $400,000

    3314 Skyline Loop, Canon City, CO 81212

    3beds
    1,430sqft
    Single Family Residence
    Built in 1999
    0.35 Acres Lot
    $399,800 Zestimate®
    $280/sqft
    $2,279 Estimated rent

    Home value

    $399,800

    $372,000 - $432,000

    $2,279/mo

    Zestimate® history
    Loading
    Loading...

    Owner options

    List your home for rent

    $2,279/mo

    Rent Zestimate®

    Find your next renter with Zillow Rental Manager. Plus, with online applications, you can quickly screen prospective tenants – for free.

    Learn more

    $2,279/mo

    Rent Zestimate®

    Refinance and save

    $2,269/mo

    Est. payment

    Refinancing to a lower rate could help reduce your monthly payments and save thousands over the life of the loan.

    See today's rates

    $2,269/mo

    Est. payment

    Explore your selling options

    Work with a Zillow partner agent

    Leverage their expertise and Zillow's premium Showcase listings to get your home seen by more buyers.

    Get started

    List with your own agent

    Get your home in front of millions of buyers by listing it on Zillow.

    Learn how to do it

    Sell it yourself

    Take full control of how buyers see your home on Zillow by listing For Sale by Owner (FSBO).

    List your home

    What's special

    Vaulted ceilingsPrimary suite positioned separatelyGranite countertopsCovered patioDecorative plant shelvesSplit-bedroom layoutUpdated kitchen
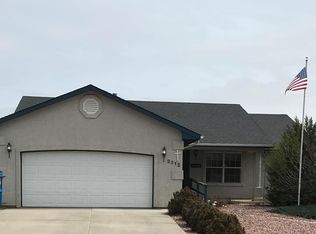
    Perched on a large elevated lot with unobstructed mountain views, this beautifully updated 3-bedroom, 2-bath ranch-style home offers comfortable single-level living in a quiet, desirable neighborhood. Step inside to an inviting open living space highlighted by vaulted ceilings and decorative plant shelves, creating a bright and spacious feel. Recent improvements include new interior and exterior paint and stylish luxury vinyl plank flooring, giving the home a fresh, modern look throughout. The updated kitchen is designed for both everyday living and entertaining, featuring granite countertops, updated cabinet doors, and generous workspace. The home’s split-bedroom layout offers a practical floor plan with the primary suite positioned separately from the additional bedrooms. Both bathrooms have been tastefully updated, and the home is equipped with a whole-house water softener and reverse osmosis system in the kitchen for added convenience. Outdoor living is just as appealing. Enjoy the covered patio while taking in the surrounding mountain views and Colorado sunsets. The xeriscaped yard provides attractive, low-maintenance landscaping. For those who need extra storage or workspace, the property includes a shed and a 10' x 20' shop with an attached 10' x 20' lean-to, ideal for projects, hobbies, or equipment. With thoughtful updates, functional spaces, and stunning views, this property offers a wonderful blend of comfort, style, and Colorado living.

    Zillow last checked:

    Listing updated:

    Listed by:

    Jennifer M. Vernetti,

    EXIT Elevation Realty

    Bought with:

    Stephen D. Cool

    Properties Of Colorado Inc

    Source: Royal Gorge AOR,MLS#: 4147701MLS Logo

    Facts & features

    Interior

    Bedrooms & bathrooms
    • Bedrooms: 3
    • Bathrooms: 2
    • Full bathrooms: 1
    • 3/4 bathrooms: 1
    Heating
    • Forced Air
    Cooling
    • Evaporative Cooling
    Features
    • Flooring: Carpet, Luxury Vinyl
    • Windows: Double Pane Windows, Vinyl
    • Has fireplace: No
    • Fireplace features: None
    Interior area
    • Total structure area: 1,430
    • Total interior livable area: 1,430 sqft

    Property

    Parking
    • Parking features: Attached, Concrete Driveway
    • Has attached garage: Yes
    Features
    • Patio & porch: Concrete, Covered
    • Fencing: Rear
    • Has view: Yes
    • View description: City, Mountain(s)
    Lot
    • Size: 0.35 Acres
    • Features: Landscaped
    Details
    • Parcel number: 99704520

    Construction

    Type & style
    • Home type: SingleFamily
    • Architectural style: Ranch
    • Property subtype: Single Family Residence
    Materials
    • Stucco, Wood Frame
    Condition
    • Year built: 1999
    • Major remodel year: 2024

    Utilities & green energy

    • Sewer: Public Sewer
    • Water: Park Center
    • Utilities for property: Electricity Connected, Natural Gas Connected

    Community & HOA

    HOA
    • Has HOA: Yes
    Location
    • Region: Canon City

    Financial & listing details

    • Price per square foot: $280/sqft
    • Tax assessed value: $323,013
    • Annual tax amount: $1,609
    • Date on market: 3/18/2026
    • Listing terms: Cash,Conventional,FHA,USDA,VA Loan

    Price history

    DateEventPrice
    6/5/2026Sold$400,000-2.4%$280/sqft
    Source: Royal Gorge AOR #4147701 Report a problem
    5/8/2026Contingent$410,000$287/sqft
    Source: Royal Gorge AOR #4147701 Report a problem
    4/28/2026Price change$410,000-3.5%$287/sqft
    Source: Royal Gorge AOR #4147701 Report a problem
    3/18/2026Price change$425,000+19%$297/sqft
    Source: Royal Gorge AOR #4147701 Report a problem
    9/23/2022Listed for sale$357,000$250/sqft
    Source: Royal Gorge AOR #67633 Report a problem
    9/21/2022Sold$357,000+98.4%$250/sqft
    Source: Royal Gorge AOR #67633 Report a problem
    3/1/2007Sold$179,900+10.7%$126/sqft
    Source: Public Record Report a problem
    6/14/2005Sold$162,500$114/sqft
    Source: Public Record Report a problem

    Public tax history

    YearProperty taxesTax assessment
    2024$1,873 +19.4%$21,642 +19.4%
    2023$1,569 +70.4%$18,133 +4%
    2022$920 -0.2%$17,436 -2.8%
    2021$922 +32.3%$17,938 +16.9%
    2020$697 -45.9%$15,343
    2019$1,288 +23.9%$15,343 +18.4%
    2018$1,039 $12,960
    2017$1,039 +9.2%$12,960 +1%
    2016$951 +0.1%$12,830
    2015$950 $12,830
    Find assessor info on the county website

    Neighborhood: 81212

    Nearby schools

    GreatSchools rating
    Schools provided by the listing agent
    • Elementary: Harrison K-8

    Source: Royal Gorge AOR. This data may not be complete. We recommend contacting the local school district to confirm school assignments for this home.

    Get pre-qualified for a loan
    At Zillow Home Loans, we can pre-qualify you in as little as 5 minutes with no impact to your credit score.

    An equal housing lender. NMLS #10287.