Skip main navigation
Sold
  • Price Unknown

    3314 Storey Lake Dr, Tyler, TX 75707

    3beds
    2,421sqft
    Single Family Residence
    Built in 1993
    -- sqft lot
    $408,800 Zestimate®
    $--/sqft
    $2,424 Estimated rent

    Home value

    $408,800

    $380,000 - $442,000

    $2,424/mo

    Zestimate® history
    Loading
    Loading...

    Owner options

    List your home for rent

    $2,424/mo

    Rent Zestimate®

    Find your next renter with Zillow Rental Manager. Plus, with online applications, you can quickly screen prospective tenants – for free.

    Learn more

    $2,424/mo

    Rent Zestimate®

    Refinance and save

    Refinancing to a lower rate could help reduce your monthly payments and save thousands over the life of the loan.

    See today's rates

    Explore your selling options

    Work with a Zillow partner agent

    Leverage their expertise and Zillow's premium Showcase listings to get your home seen by more buyers.

    Get started

    List with your own agent

    Get your home in front of millions of buyers by listing it on Zillow.

    Learn how to do it

    Sell it yourself

    Take full control of how buyers see your home on Zillow by listing For Sale by Owner (FSBO).

    List your home

    What's special

    Garage door motorFireplace logs and doorsInterior paintGarbage disposalSpacious floor planFormal dining areaHot water heater
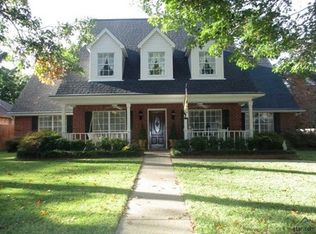
    If you love natural lighting, entertaining guests, and being in a cheerful atmosphere, 3314 Storey Lake Dr in The Woods subdivision will make you stop in your tracks! This beautiful and breathtaking home is 2,421 square feet and includes 3 bedrooms with a master-bedroom split, 2 bathrooms, an oversized eat-in kitchen (that could easily fit a dining room table), formal dining area, and a living room with built-in bookshelves. As you walk in the front door, you'll feel a shift in your soul when you see the sun shining through the back windows and reflecting off the hardwood floors. From the vintage chandelier in the dining area, to the 3-sided floor-to-ceiling brick fireplace, to the vast, sun-lit kitchen, you can't help but feel a sense of happiness and deep joy when you walk through this home! The spacious floor plan makes it easy to host and invite others into your home. Depending on your specific needs, the formal dining area could be utilized as a home office, extended living area, or you could even add a baby grand piano! Did your heart just skip a beat? The options and opportunities are truly endless. You won't believe the updates either! The exterior light fixtures, bathroom faucets, garbage disposal, blinds (back bedroom, living room, and dining area), interior paint, dishwasher, flooring (living room, dining area, kitchen, hallways, and bedrooms), window treatments (kitchen and living room), roof, gutters, HVAC compressor/condenser, hot water heater, garage door motor, exterior trim, primary bathroom, fireplace logs and doors, toilet in the guest bathroom, garage door springs, and kitchen faucet have all been replaced and/or updated within the last 10 years! Although this property does not participate in the HOA, buyers have the option to join if they would like. Don't waste another minute. Your dream home is officially on the market and it's going to change your life! Make the most of everything 3314 Storey Lake Dr offers by scheduling a showing TODAY!

    Zillow last checked:

    Listing updated:

    Listed by:

    Kristin Koonce 903-241-2608,

    BOLD Real Estate Group

    Bought with:

    Breana Johnson, TREC# 0741858

    Source: GTARMLS,MLS#: 25004173MLS Logo

    Facts & features

    Interior

    Bedrooms & bathrooms
    • Bedrooms: 3
    • Bathrooms: 2
    • Full bathrooms: 2
    Rooms
    • Room types: Separate Formal Living, Utility Room, 1 Living Area
    Primary bedroom
    • Features: Master Bedroom Split
    Bedroom
    • Features: Walk-In Closet(s)
    Bathroom
    • Features: Shower Only, Double Lavatory, Separate Water Closet, Walk-In Closet(s), Bar
    Dining room
    • Features: Separate Formal Dining
    Kitchen
    • Features: Kitchen/Eating Combo, Breakfast Bar
    Heating
    • Central/Gas
    Cooling
    • Central Electric, Ceiling Fan(s)
    Appliances
    • Included: Range/Oven-Electric, Dishwasher, Disposal, Microwave, Electric Oven, Electric Cooktop, Gas Water Heater
    Features
    • Ceiling Fan(s), Vaulted Ceiling(s), Pantry
    • Flooring: Carpet, Wood, Tile
    • Windows: Blinds, Plantation Shutters, Double Pane Windows
    • Has fireplace: Yes
    • Fireplace features: Gas Starter, Gas Log, Brick, See Through
    Interior area
    • Total structure area: 2,421
    • Total interior livable area: 2,421 sqft

    Property

    Parking
    • Total spaces: 2
    • Parking features: Garage Faces Side, Door w/Opener w/Controls
    • Garage spaces: 2
    • Has uncovered spaces: Yes
    Features
    • Levels: One
    • Stories: 1
    • Patio & porch: Patio Covered
    • Exterior features: Sprinkler System, Gutter(s)
    • Pool features: None
    • Fencing: Wood,Wrought Iron
    Lot
    • Features: Wooded, Subdivision Lot
    Details
    • Additional structures: None
    • Parcel number: 150000153916018000
    • Special conditions: None

    Construction

    Type & style
    • Home type: SingleFamily
    • Architectural style: Traditional
    • Property subtype: Single Family Residence
    Materials
    • Brick and Wood
    • Foundation: Slab
    • Roof: Composition
    Condition
    • Year built: 1993

    Utilities & green energy

    • Sewer: Public Sewer
    • Water: Public
    • Utilities for property: Cable Connected, Cable Internet, Cable Available

    Community & HOA

    Community
    • Security: Security Lights, Security System, Smoke Detector(s)
    • Subdivision: The Woods
    Location
    • Region: Tyler

    Financial & listing details

    • Tax assessed value: $401,664
    • Annual tax amount: $4,889
    • Date on market: 9/17/2025
    • Listing terms: Conventional,FHA,VA Loan,Cash
    • Road surface type: Paved

    Price history

    DateEventPrice
    8/5/2025Sold--
    Source: GTARMLS #25004173 Report a problem
    7/11/2025Pending sale$415,000$171/sqft
    Source: LGVBOARD #20251993 Report a problem
    6/10/2025Contingent$415,000$171/sqft
    Source: GTARMLS #25004173 Report a problem
    6/3/2025Pending sale$415,000$171/sqft
    Source: GTARMLS #25004173 Report a problem
    4/23/2025Price change$415,000-0.9%$171/sqft
    Source: LGVBOARD #20251993 Report a problem
    3/20/2025Listed for sale$418,9000%$173/sqft
    Source: GTARMLS #25004173 Report a problem
    12/11/2024Listing removed$419,000$173/sqft
    Source: GTARMLS #24005021 Report a problem
    11/15/2024Listed for sale$419,000$173/sqft
    Source: GTARMLS #24005021 Report a problem
    10/11/2024Listing removed$419,000$173/sqft
    Source: GTARMLS #24005021 Report a problem
    7/11/2024Price change$419,000-1.4%$173/sqft
    Source: GTARMLS #24005021 Report a problem
    4/23/2024Listed for sale$425,000$176/sqft
    Source: NTREIS #20586430 Report a problem
    4/19/2024Pending sale$425,000$176/sqft
    Source: NTREIS #20586430 Report a problem
    4/15/2024Contingent$425,000$176/sqft
    Source: NTREIS #20586430 Report a problem
    4/15/2024Pending sale$425,000$176/sqft
    Source: GTARMLS #24005021 Report a problem
    4/12/2024Listed for sale$425,000$176/sqft
    Source: GTARMLS #24005021 Report a problem
    12/11/2023Listing removed--
    Source: NTREIS #20436854 Report a problem
    10/9/2023Listed for sale$425,000$176/sqft
    Source: NTREIS #20436854 Report a problem
    10/2/2023Contingent$425,000$176/sqft
    Source: GTARMLS #23012850 Report a problem
    9/21/2023Listed for sale$425,000+78.2%$176/sqft
    Source: GTARMLS #23012850 Report a problem
    3/24/2021Listing removed--
    Source: Owner Report a problem
    10/4/2014Listing removed$238,500$99/sqft
    Source: Owner Report a problem
    8/15/2014Price change$238,500-2.7%$99/sqft
    Source: Owner Report a problem
    7/11/2014Listed for sale$245,000+7%$101/sqft
    Source: Owner Report a problem
    2/25/2008Listing removed$229,000$95/sqft
    Source: Homes & Land Report a problem
    2/2/2008Listed for sale$229,000$95/sqft
    Source: Homes & Land Report a problem

    Public tax history

    YearProperty taxesTax assessment
    2024$5,764 +12.9%$401,664 +4.1%
    2023$5,104 +2.6%$385,716 +26.6%
    2022$4,977 +1.5%$304,556 +10.4%
    2021$4,904 +5.5%$275,951 +4.6%
    2020$4,650 +5%$263,778 +7.6%
    2019$4,430 -0.7%$245,071 +2.1%
    2018$4,460 +2.4%$239,918 +1.7%
    2017$4,355 +74.7%$235,975 +3.3%
    2016$2,492 -37.5%$228,469 +5.3%
    2015$3,987 $216,899
    2014$3,987 +2.4%--
    2013$3,895 +2.1%--
    2012$3,816 -4.9%--
    2011$4,015 --
    2010-- $215,115 -3.2%
    2009-- $222,133 -0.1%
    2008-- $222,300 +8.1%
    2007-- $205,700
    2006-- $205,700 +2.5%
    2005-- $200,600 +5.4%
    2004-- $190,400 +3%
    2003-- $184,900 +7.4%
    2002-- $172,200
    2001-- $172,200 +7%
    2000-- $160,900
    Find assessor info on the county website

    Neighborhood: The Woods

    Nearby schools

    GreatSchools rating
    Schools provided by the listing agent
    • Elementary: Chapel Hill-Tyler
    • Middle: Chapel Hill-Tyler
    • High: Chapel Hill-Tyler

    Source: GTARMLS. This data may not be complete. We recommend contacting the local school district to confirm school assignments for this home.

    Sell for more on Zillow
    Get a Zillow Showcase℠ listing at no additional cost and you could sell for .
    $408,800
    2% more
    +$8,176
    With Zillow Showcase(estimated)
    $416,976