First Time Ever on the Market... A Truly Special Find. Welcome to 3314 Toulouse, a pride of ownership, all brick traditional home located on a corner lot in the sought after, prestigious, Bordeaux Estates. This is the original owner and it shows, immaculately maintained, exceptionally clean, and thoughtfully designed from top to bottom. Offering 5 bedrooms, 4.5 baths, and 3,129 sf, this home delivers space, function, and timeless quality. Main Floor Living at Its Best: Primary suite on the main floor, living room and family room, dedicated home office, main-floor laundry, cozy fireplace, central vacuum for added convenience. Upper Level Layout: Bedrooms 2 & 3 share a Jack-and-Jill bath, bedroom 4 features a private en suite, bonus room + additional storage closet. Finished Basement Retreat: Open, spacious design, 5th bedroom + full bath, kitchenette.. perfect for guests, extended stays, or entertaining. Outdoor Living You'll Love: Expansive covered paver patio with true roofline built into the home. Ideal for relaxing or hosting year round. Additional Highlights: 3 car side load garage, irrigation system. Roof 2011, Furnace & A/C 2013/14, Tankless water heater 2025. Homes like this.. original owner, all brick, main floor primary, finished basement, sought after neighborhood and pristine condition rarely hit the market. Schedule your private showing today and experience the quality, space, and care that set this home apart.
Closed
$575,000
3314 Toulouse, Bourbonnais, IL 60914
5beds
3,129sqft
Single Family Residence
Built in 1998
0.55 Acres Lot
$576,600 Zestimate®
$184/sqft
$3,705 Estimated rent
Home value
$576,600
$548,000 - $605,000
$3,705/mo
Zestimate® history
Owner options
List your home for rent
$3,705/mo
Rent Zestimate®
Find your next renter with Zillow Rental Manager. Plus, with online applications, you can quickly screen prospective tenants – for free.
$3,705/mo
Rent Zestimate®
Refinance and save
$4,353/mo
Est. payment
Refinancing to a lower rate could help reduce your monthly payments and save thousands over the life of the loan.
$4,353/mo
Est. payment
Explore your selling options
Work with a Zillow partner agent
Leverage their expertise and Zillow's premium Showcase listings to get your home seen by more buyers.
Get startedList with your own agent
Get your home in front of millions of buyers by listing it on Zillow.
Learn how to do itSell it yourself
Take full control of how buyers see your home on Zillow by listing For Sale by Owner (FSBO).
List your homeWhat's special
Cozy fireplaceOpen spacious designFinished basement retreatJack-and-jill bathIrrigation systemDedicated home officeCorner lot
Zillow last checked:
Listing updated:
Listed by:
Kelly Winterroth 815-929-9381,
McColly Bennett Real Estate
Bought with:
Kelly Winterroth
McColly Bennett Real Estate
Source: MRED as distributed by MLS GRID,MLS#: 12548341
Facts & features
Interior
Bedrooms & bathrooms
- Bedrooms: 5
- Bathrooms: 5
- Full bathrooms: 4
- 1/2 bathrooms: 1
Rooms
- Room types: Foyer, Office, Bonus Room, Recreation Room, Bedroom 5, Storage
Primary bedroom
- Features: Flooring (Carpet), Bathroom (Full)
- Level: Main
- Area: 224 Square Feet
- Dimensions: 16X14
Bedroom 2
- Features: Flooring (Carpet)
- Level: Second
- Area: 154 Square Feet
- Dimensions: 14X11
Bedroom 3
- Features: Flooring (Carpet)
- Level: Second
- Area: 143 Square Feet
- Dimensions: 13X11
Bedroom 4
- Features: Flooring (Carpet)
- Level: Second
- Area: 168 Square Feet
- Dimensions: 14X12
Bedroom 5
- Features: Flooring (Carpet)
- Level: Basement
- Area: 210 Square Feet
- Dimensions: 15X14
Bonus room
- Features: Flooring (Carpet)
- Level: Second
- Area: 143 Square Feet
- Dimensions: 13X11
Dining room
- Features: Flooring (Carpet)
- Level: Main
- Area: 168 Square Feet
- Dimensions: 14X12
Family room
- Features: Flooring (Carpet)
- Level: Main
- Area: 304 Square Feet
- Dimensions: 19X16
Foyer
- Features: Flooring (Ceramic Tile)
- Level: Main
- Area: 112 Square Feet
- Dimensions: 14X8
Kitchen
- Features: Kitchen (Eating Area-Breakfast Bar, Eating Area-Table Space, Island, Pantry-Closet), Flooring (Ceramic Tile)
- Level: Main
- Area: 338 Square Feet
- Dimensions: 26X13
Laundry
- Features: Flooring (Ceramic Tile)
- Level: Main
- Area: 42 Square Feet
- Dimensions: 7X6
Living room
- Features: Flooring (Carpet)
- Level: Main
- Area: 210 Square Feet
- Dimensions: 15X14
Office
- Features: Flooring (Carpet)
- Level: Main
- Area: 121 Square Feet
- Dimensions: 11X11
Recreation room
- Features: Flooring (Vinyl)
- Level: Basement
- Area: 875 Square Feet
- Dimensions: 35X25
Storage
- Features: Flooring (Linoleum)
- Level: Basement
- Area: 264 Square Feet
- Dimensions: 22X12
Heating
- Natural Gas, Forced Air
Cooling
- Central Air
Appliances
- Included: Range, Microwave, Dishwasher, Refrigerator, Washer, Dryer, Disposal
- Laundry: Main Level, Sink
Features
- Wet Bar, 1st Floor Bedroom, Walk-In Closet(s), Bookcases
- Basement: Finished,Full
- Number of fireplaces: 1
- Fireplace features: Gas Starter, Family Room
Interior area
- Total structure area: 0
- Total interior livable area: 3,129 sqft
Property
Parking
- Total spaces: 3
- Parking features: Concrete, Garage Door Opener, Yes, Garage Owned, Attached, Garage
- Attached garage spaces: 3
- Has uncovered spaces: Yes
Accessibility
- Accessibility features: No Disability Access
Features
- Stories: 1.5
- Patio & porch: Patio
Lot
- Size: 0.55 Acres
- Dimensions: 150x160
- Features: Corner Lot
Details
- Parcel number: 17081341502200
- Zoning: SINGL
- Special conditions: None
- Other equipment: Central Vacuum, Backup Sump Pump;
Construction
Type & style
- Home type: SingleFamily
- Property subtype: Single Family Residence
Materials
- Brick
Condition
- New construction: No
- Year built: 1998
Utilities & green energy
- Sewer: Public Sewer
- Water: Public
Green energy
- Energy efficient items: Water Heater
Community & HOA
Community
- Subdivision: Bordeaux Estates
HOA
- Has HOA: Yes
- Services included: Other
- HOA fee: $150 annually
Location
- Region: Bourbonnais
Financial & listing details
- Price per square foot: $184/sqft
- Tax assessed value: $499,290
- Annual tax amount: $12,602
- Date on market: 1/23/2026
- Listing terms: Cash
- Ownership: Fee Simple
Price history
| Date | Event | Price |
|---|---|---|
| 3/6/2026 | Sold | $575,000$184/sqft |
Source:  MRED as distributed by MLS GRID #12548341 Report a problem MRED as distributed by MLS GRID #12548341 Report a problem | ||
| 1/28/2026 | Contingent | $575,000$184/sqft |
Source: MRED as distributed by MLS GRID #12548341 Report a problem | ||
| 1/23/2026 | Listed for sale | $575,000$184/sqft |
Source: MRED as distributed by MLS GRID #12548341 Report a problem | ||
Public tax history
| Year | Property taxes | Tax assessment |
|---|---|---|
| 2024 | $12,602 +9.6% | $166,430 +8% |
| 2023 | $11,504 +3.3% | $154,102 +7.4% |
| 2022 | $11,141 +1.7% | $143,526 +2.2% |
| 2021 | $10,955 +0.9% | $140,368 +2.8% |
| 2020 | $10,860 +2% | $136,611 +3.2% |
| 2019 | $10,643 | $132,366 +3.3% |
| 2018 | -- | $128,122 +2.5% |
| 2017 | -- | $124,997 -0.3% |
| 2016 | $10,132 +5.2% | $125,394 +6.1% |
| 2015 | $9,633 | $118,131 -7.8% |
| 2014 | $9,633 | $128,169 -1.8% |
| 2013 | -- | $130,473 -1.6% |
| 2012 | -- | $132,537 -3.4% |
| 2011 | -- | $137,150 -17.7% |
| 2009 | $10,391 +1.4% | $166,653 +2% |
| 2008 | $10,248 | $163,385 +35.9% |
| 2002 | -- | $120,231 +2% |
| 2001 | -- | $117,874 +4% |
| 2000 | -- | $113,341 |
Find assessor info on the county website
Neighborhood: 60914
Nearby homes
- $545,0005 bd5 ba2.5k sqft1155 Cotes De Bourg, Bourbonnais, IL 60914Sold
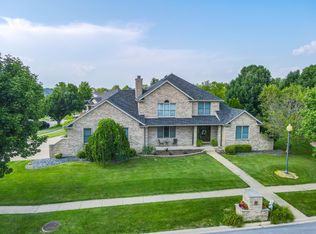
- $464,000-- bd-- ba-- sqft3346 Toulouse, Bourbonnais, IL 60914Off Market
- $536,300-- bd-- ba-- sqft3315 Toulouse, Bourbonnais, IL 60914Off Market
- $462,100-- bd-- ba-- sqft1181 Cotes De Bourg, Bourbonnais, IL 60914Off Market
- $526,0004 bd4 ba2.2k sqft1124 Cotes De Bourg, Bourbonnais, IL 60914Off Market
- $---- sqftCotes De Bourge, Bourbonnais, IL 60914Off Market
- $535,0003 bd3 ba2.4k sqft1138 Cotes De Bourg, Bourbonnais, IL 60914Sold
- $403,500-- bd-- ba-- sqft1034 Cos Labory St, Bourbonnais, IL 60914Sold
Nearby schools
GreatSchools rating
- 7/10Noel Levasseur Elementary SchoolGrades: PK-3Distance: 0.6 mi
- 4/10Bourbonnais Upper Grade CenterGrades: 7-8Distance: 1 mi
- 7/10Bradley-Bourbonnais Community High SchoolGrades: 9-12Distance: 1.9 mi
Schools provided by the listing agent
- District: 53
Source: MRED as distributed by MLS GRID. This data may not be complete. We recommend contacting the local school district to confirm school assignments for this home.


Get pre-qualified for a loan
At Zillow Home Loans, we can pre-qualify you in as little as 5 minutes with no impact to your credit score.An equal housing lender. NMLS #10287.
- Illinois
- Kankakee County
- Bourbonnais
- 60914
- 3314 Toulouse
Nearby cities
Nearby zip codes
Other Bourbonnais Topics
