Skip main navigation
Sold for $615,000
  • $615,000

    3314 Treasure Island Rd, West Sacramento, CA 95691

    3beds
    1,733sqft
    Single Family Residence, Residential
    Built in 2000
    6,098 Square Feet Lot
    $596,100 Zestimate®
    $355/sqft
    $2,779 Estimated rent

    Home value

    $596,100

    $536,000 - $662,000

    $2,779/mo

    Zestimate® history
    Loading
    Loading...

    Owner options

    List your home for rent

    $2,779/mo

    Rent Zestimate®

    Find your next renter with Zillow Rental Manager. Plus, with online applications, you can quickly screen prospective tenants – for free.

    Learn more

    $2,779/mo

    Rent Zestimate®

    Refinance and save

    $3,863/mo

    Est. payment

    Refinancing to a lower rate could help reduce your monthly payments and save thousands over the life of the loan.

    See today's rates

    $3,863/mo

    Est. payment

    Explore your selling options

    Work with a Zillow partner agent

    Leverage their expertise and Zillow's premium Showcase listings to get your home seen by more buyers.

    Get started

    List with your own agent

    Get your home in front of millions of buyers by listing it on Zillow.

    Learn how to do it

    Sell it yourself

    Take full control of how buyers see your home on Zillow by listing For Sale by Owner (FSBO).

    List your home

    What's special

    Charming fireplaceStylish laminate flooringFresh interior paintThoughtfully designed living spaceNatural lightCozy family roomBuilt-in cabinetry
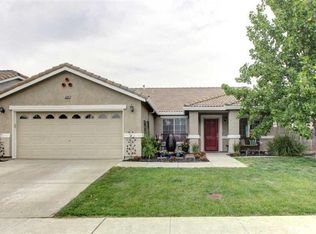
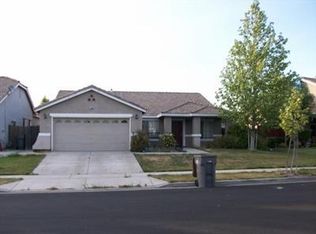
    Welcome to your new home in the highly desirable Bridgeway Island community of West Sacramento! This beautifully updated single-story residence offers 3 bedrooms, 2 bathrooms, and 1,733 square feet of thoughtfully designed living space on a generous 6,098-square-foot lot - perfect for entertaining, gardening, or simply enjoying the outdoors. Inside, you'll find fresh interior paint, stylish laminate flooring, and updated kitchen and bathrooms. The cozy family room features a charming fireplace, and the bright living room is filled with natural light, creating a welcoming atmosphere for everyday living or hosting guests. Enjoy the convenience of an indoor laundry room with built-in cabinetry and a fully finished, extra-spacious 2-car garage with plenty of room for storage or a home gym setup. Families will love the location within walking distance to top-rated local schools, making morning drop-offs and after-school pick-ups a breeze. Plus, this home is designed with long-term savings in mind. The owned solar system provides enhanced energy efficiency, helping reduce monthly utility bills while minimizing your environmental footprint. And with no HOA, you'll have the freedom to truly make this home your own.

    Zillow last checked:

    Listing updated:

    Listed by:

    Elaine Fonseca 01725298 408-595-8553,

    RE Places 408-595-8553

    Bought with:

    David Mansch, 01999259

    Grounded R.E.

    Source: MLSListings Inc,MLS#: ML82001322MLS Logo

    Facts & features

    Interior

    Bedrooms & bathrooms
    • Bedrooms: 3
    • Bathrooms: 2
    • Full bathrooms: 2
    Dining room
    • Features: DiningArea
    Family room
    • Features: KitchenFamilyRoomCombo
    Kitchen
    • Features: Countertop_Granite
    Heating
    • Central Forced Air
    Cooling
    • Central Air, Other
    Appliances
    • Included: Disposal, Oven/Range, Refrigerator
    • Laundry: Inside
    Features
    • Flooring: Laminate
    • Number of fireplaces: 1
    • Fireplace features: Family Room
    Interior area
    • Total structure area: 1,733
    • Total interior livable area: 1,733 sqft

    Property

    Parking
    • Total spaces: 2
    • Parking features: Attached
    • Attached garage spaces: 2
    Features
    • Stories: 1
    • Exterior features: Back Yard
    • Fencing: Back Yard
    Lot
    • Size: 6,098 sqft
    Details
    • Parcel number: 045653010000
    • Zoning: P-D
    • Special conditions: Standard

    Construction

    Type & style
    • Home type: SingleFamily
    • Property subtype: Single Family Residence, Residential
    Materials
    • Foundation: Slab
    • Roof: Tile
    Condition
    • New construction: No
    • Year built: 2000

    Utilities & green energy

    • Gas: PublicUtilities
    • Sewer: Public Sewer
    • Water: Public
    • Utilities for property: Public Utilities, Water Public

    Community & neighborhood

    Location
    • Region: West Sacramento

    Other

    Other facts
    • Listing agreement: ExclusiveRightToSell
    • Listing terms: FHA, VALoan, CashorConventionalLoan

    Price history

    DateEventPrice
    5/20/2025Sold$615,000$355/sqft
    Source: MLSListings Inc #ML82001322 Report a problem
    5/12/2025Pending sale$615,000$355/sqft
    Source: MLSListings Inc #ML82001322 Report a problem
    4/17/2025Contingent$615,000$355/sqft
    Source: MLSListings Inc #ML82001322 Report a problem
    4/7/2025Listed for sale$615,000$355/sqft
    Source: MLSListings Inc #ML82001322 Report a problem

    Public tax history

    Tax history is unavailable.

    Neighborhood: Northwest Village

    Nearby schools

    GreatSchools rating
    Schools provided by the listing agent
    • Elementary: BridgewayIslandElementary
    • High: RiverCitySeniorHigh
    • District: WashingtonUnified

    Source: MLSListings Inc. This data may not be complete. We recommend contacting the local school district to confirm school assignments for this home.

    Get a cash offer in 3 minutes
    Find out how much your home could sell for in as little as 3 minutes with a no-obligation cash offer.
    Estimated market value
    $596,100
    Get a cash offer in 3 minutes
    Find out how much your home could sell for in as little as 3 minutes with a no-obligation cash offer.
    Estimated market value
    $596,100