Skip main navigation
Sold
  • Price Unknown

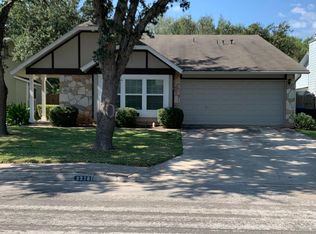
    3314 Tree Grove Dr, San Antonio, TX 78247

    4beds
    2,620sqft
    Single Family Residence
    Built in 1984
    7,797 Square Feet Lot
    $397,900 Zestimate®
    $--/sqft
    $5,532 Estimated rent

    Home value

    $397,900

    $374,000 - $422,000

    $5,532/mo

    Zestimate® history
    Loading
    Loading...

    Owner options

    List your home for rent

    $5,532/mo

    Rent Zestimate®

    Find your next renter with Zillow Rental Manager. Plus, with online applications, you can quickly screen prospective tenants – for free.

    Learn more

    $5,532/mo

    Rent Zestimate®

    Refinance and save

    Refinancing to a lower rate could help reduce your monthly payments and save thousands over the life of the loan.

    See today's rates

    Explore your selling options

    Work with a Zillow partner agent

    Leverage their expertise and Zillow's premium Showcase listings to get your home seen by more buyers.

    Get started

    List with your own agent

    Get your home in front of millions of buyers by listing it on Zillow.

    Learn how to do it

    Sell it yourself

    Take full control of how buyers see your home on Zillow by listing For Sale by Owner (FSBO).

    List your home

    What's special

    Carved fireplacePrivate backyard oasisEnclosed sunroomRich wood flooringStainless appliancesGranite countertopsBay windows
    This stunning 4-bedroom, 2.5-bath home offers 2,675 sq. ft. of beautifully upgraded living space and is being sold fully furnished as a true turn-key short term rental, ready to generate income from day one. The open-concept layout features rich wood flooring, a carved fireplace, bay windows, and a remodeled gourmet kitchen with granite countertops, custom cabinetry, stainless appliances, and a breakfast nook. The spacious primary suite includes a walk-in closet and an updated bathroom with a tiled walk-in shower. Upstairs offers a large second living area with its own mini-split A/C and generously sized bedrooms. Enjoy year-round relaxation in the enclosed sunroom, or step outside to your private backyard oasis featuring a sparkling in-ground pool with slide. Additional highlights include a 5-ton variable speed A/C system and an epoxy-finished two-car garage. A must-see opportunity for investors or buyers looking for a fully furnished, income-producing property.

    Zillow last checked:

    Listing updated:

    Listed by:

    Scott Malouff TREC #658231 (210) 365-6192,

    Keller Williams Heritage

    Source: LERA MLS,MLS#: 1943893MLS Logo

    Facts & features

    Interior

    Bedrooms & bathrooms
    • Bedrooms: 4
    • Bathrooms: 3
    • Full bathrooms: 2
    • 1/2 bathrooms: 1
    Primary bedroom
    • Area: 352
    • Dimensions: 16 x 22
    Bedroom 2
    • Area: 140
    • Dimensions: 14 x 10
    Bedroom 3
    • Area: 140
    • Dimensions: 14 x 10
    Bedroom 4
    • Area: 204
    • Dimensions: 17 x 12
    Primary bathroom
    • Features: Shower Only
    • Area: 144
    • Dimensions: 12 x 12
    Dining room
    • Area: 221
    • Dimensions: 17 x 13
    Kitchen
    • Area: 195
    • Dimensions: 15 x 13
    Living room
    • Area: 625
    • Dimensions: 25 x 25
    Heating
    • Central, Electric
    Cooling
    • Central Air
    Appliances
    • Laundry: Washer Hookup, Dryer Connection
    Features
    • One Living Area, Master Downstairs
    • Flooring: Wood
    • Has basement: No
    • Has fireplace: No
    • Fireplace features: Not Applicable
    Interior area
    • Total interior livable area: 2,620 sqft

    Property

    Parking
    • Total spaces: 2
    • Parking features: Two Car Garage
    • Garage spaces: 2
    Features
    • Levels: Two
    • Stories: 2
    • Pool features: None
    Lot
    • Size: 7,797 Square Feet
    Details
    • Parcel number: 178370220040

    Construction

    Type & style
    • Home type: SingleFamily
    • Property subtype: Single Family Residence
    Materials
    • 4 Sides Masonry
    • Foundation: Slab
    • Roof: Composition
    Condition
    • Pre-Owned
    • New construction: No
    • Year built: 1984

    Utilities & green energy

    • Water: Water System

    Community & HOA

    Community
    • Features: None
    • Subdivision: Seven Oaks
    Location
    • Region: San Antonio

    Financial & listing details

    • Tax assessed value: $295,000
    • Annual tax amount: $6,689
    • Date on market: 2/25/2026
    • Cumulative days on market: 23 days
    • Listing terms: Conventional,FHA,VA Loan,Cash

    Price history

    DateEventPrice
    4/7/2026Sold--
    Source: LERA MLS #1943893 Report a problem
    3/20/2026Pending sale$400,000$153/sqft
    Source: LERA MLS #1943893 Report a problem
    3/9/2026Contingent$400,000$153/sqft
    Source: LERA MLS #1943893 Report a problem
    2/25/2026Listed for sale$400,000-1.7%$153/sqft
    Source: LERA MLS #1943893 Report a problem
    5/29/2025Listing removed$407,000$155/sqft
    Source: LERA MLS #1844863 Report a problem
    4/13/2025Listed for sale$407,000$155/sqft
    Source: LERA MLS #1844863 Report a problem
    3/28/2025Contingent$407,000$155/sqft
    Source: LERA MLS #1844863 Report a problem
    2/25/2025Listed for sale$407,000$155/sqft
    Source: LERA MLS #1844863 Report a problem
    12/18/2000Sold--
    Source: Public Record Report a problem

    Public tax history

    YearProperty taxesTax assessment
    2025$6,689 +31.9%$295,000 -7.6%
    2024$5,072 $319,220 -1.6%
    2023-- $324,500 +9.3%
    2022-- $297,000 +10%
    2021$3,041 $270,000 +8%
    2020$3,041 -48.2%$250,000 +4.2%
    2019$5,872 $240,000 +7.7%
    2018$5,872 +15.9%$222,847 +10%
    2017$5,067 +9.8%$202,588 +10%
    2016$4,616 +15.7%$184,171 +10%
    2015$3,989 $167,428 +10%
    2014$3,989 $152,207 +10%
    2013-- $138,370 +1.9%
    2012-- $135,780 -1.6%
    2011-- $138,000 -2.4%
    2010-- $141,360 -4.7%
    2009-- $148,310 -1.6%
    2008-- $150,700 +10.2%
    2006-- $136,690 +9.1%
    2005-- $125,250
    2004-- --
    2003-- --
    2002-- --
    2001-- --
    2000-- --
    Find assessor info on the county website

    Neighborhood: Eden

    Nearby schools

    GreatSchools rating
    Schools provided by the listing agent
    • Elementary: Wetmore Elementary
    • Middle: Driscoll
    • High: Madison
    • District: North East I.S.D.

    Source: LERA MLS. This data may not be complete. We recommend contacting the local school district to confirm school assignments for this home.

    Get a cash offer in 3 minutes
    Find out how much your home could sell for in as little as 3 minutes with a no-obligation cash offer.
    Estimated market value
    $397,900
    Get a cash offer in 3 minutes
    Find out how much your home could sell for in as little as 3 minutes with a no-obligation cash offer.
    Estimated market value
    $397,900