One or more photo(s) has been virtually staged. Welcome to Daetwyler Shores, a prestigious neighborhood in Belle Isle with exclusive access to the renowned Conway Chain of Lakes. This highly sought-after community offers the ultimate lakeside lifestyle, featuring boating, skiing, fishing, and vibrant social gatherings. Residents enjoy a gated private lake access area with a boat launch, dock, paver parking, covered picnic area, grill, sandy beach, and more. This stunning property is situated on a generously sized corner lot, enhancing its sense of space and privacy. A new metal roof and gutters were installed in 2022, ensuring durability and a sleek, modern look. As you step through the new front door, you’ll be greeted by an open floor plan featuring meticulously maintained terrazzo flooring, which makes the home feel both elegant and expansive. The enclosed porch adds over 200 square feet of living space (not reflected in property taxes), bringing the total square footage to over 2,000 square feet. This additional space includes a cozy custom fireplace, creating the perfect gathering spot for family and friends. The extra-large living room, filled with natural light, offers stunning views of the spacious backyard, accessible through upgraded sliding glass doors. The home features a 4-bedroom, 3-bathroom layout, designed for flexibility and functionality. Three bedrooms and two bathrooms are thoughtfully arranged on one side of the home, while an additional private bedroom and bathroom are conveniently located near the kitchen. The primary suite offers a large walk-in closet and meticulously maintained terrazzo flooring, making it a true retreat. After exploring the bedroom space, you’ll discover one of the most functional elements of this home—the kitchen layout. Perfectly positioned next to the dining area, the kitchen offers endless possibilities for customization or a remodel to create your dream culinary space. Attached to the kitchen is another entrance to the house with a walkway leading directly to the parking area. Additionally, the garage door is conveniently located right off the kitchen, making unloading groceries and household items a breeze. This thoughtful design enhances the functionality and convenience of the home. The backyard is a standout feature, fully fenced for privacy and offering a large workshop equipped with electrical, AC, and heat, as well as additional covered storage. The expansive lot provides endless potential for enhancements, whether you dream of adding a pool or creating an outdoor oasis. Located in a neighborhood with optional HOA membership, this home provides convenient access to major roadways, shopping, dining, entertainment, and the Orlando International Airport. Don’t miss this incredible opportunity to own a home in one of Belle Isle’s most desirable communities. Schedule your sh<iframe width="560" height="315" src="https://www.youtube.com/embed/EhcChreGXkw?si=LuJd-UTLnZEhoIDn" title="YouTube video player" frameborder="0" allow="accelerometer; autoplay; clipboard-write; encrypted-media; gyroscope; picture-in-picture; web-share" referrerpolicy="strict-origin-when-cross-origin" allowfullscreen></iframe>owing today and experience the best of lakeside living!
Sold for $495,000
$495,000
3314 TRENTWOOD BOULEVARD, BELLE ISLE, FL 32812
4beds
1,833sqft
Single Family Residence
Built in 1961
0.41 Acres Lot
$488,300 Zestimate®
$270/sqft
$2,643 Estimated rent
Home value
$488,300
$444,000 - $537,000
$2,643/mo
Zestimate® history
Owner options
List your home for rent
$2,643/mo
Rent Zestimate®
Find your next renter with Zillow Rental Manager. Plus, with online applications, you can quickly screen prospective tenants – for free.
$2,643/mo
Rent Zestimate®
Refinance and save
$3,568/mo
Est. payment
Refinancing to a lower rate could help reduce your monthly payments and save thousands over the life of the loan.
$3,568/mo
Est. payment
Explore your selling options
Work with a Zillow partner agent
Leverage their expertise and Zillow's premium Showcase listings to get your home seen by more buyers.
Get startedList with your own agent
Get your home in front of millions of buyers by listing it on Zillow.
Learn how to do itSell it yourself
Take full control of how buyers see your home on Zillow by listing For Sale by Owner (FSBO).
List your homeWhat's special
Cozy custom fireplaceBoat launchEnclosed porchOpen floor planCorner lotUpgraded sliding glass doors
Zillow last checked:
Listing updated:
Listed by:
Amanda Binns 407-448-5068,
STRICKLAND REALTY GROUP INC 407-448-5068
Bought with:
Becki Douglas, 3325532
MAINFRAME REAL ESTATE
Source: Stellar MLS,MLS#: O6256933 Originating MLS: Orlando Regional
Originating MLS: Orlando Regional
Facts & features
Interior
Bedrooms & bathrooms
- Bedrooms: 4
- Bathrooms: 3
- Full bathrooms: 3
Primary bedroom
- Features: Walk-In Closet(s)
- Level: First
- Area: 182 Square Feet
- Dimensions: 13x14
Bedroom 2
- Features: Built-in Closet
- Level: First
- Area: 143 Square Feet
- Dimensions: 13x11
Bedroom 3
- Features: Built-in Closet
- Level: First
- Area: 99 Square Feet
- Dimensions: 9x11
Bedroom 4
- Features: Built-in Closet
- Level: First
- Area: 99 Square Feet
- Dimensions: 9x11
Bathroom 1
- Level: First
- Area: 56 Square Feet
- Dimensions: 7x8
Kitchen
- Level: First
- Area: 194.4 Square Feet
- Dimensions: 24.3x8
Living room
- Level: First
- Area: 560 Square Feet
- Dimensions: 17.5x32
Heating
- Central
Cooling
- Central Air
Appliances
- Included: Convection Oven, Refrigerator
- Laundry: In Garage
Features
- Kitchen/Family Room Combo, Open Floorplan, Other, Walk-In Closet(s)
- Flooring: Terrazzo
- Doors: Sliding Doors
- Has fireplace: Yes
- Fireplace features: Other Room
Interior area
- Total structure area: 2,697
- Total interior livable area: 1,833 sqft
Property
Parking
- Total spaces: 2
- Parking features: Garage - Attached
- Attached garage spaces: 2
Features
- Levels: One
- Stories: 1
- Exterior features: Other, Private Mailbox, Rain Gutters, Storage
Lot
- Size: 0.41 Acres
Details
- Parcel number: 292330187602030
- Zoning: R-1-AA
- Special conditions: None
Construction
Type & style
- Home type: SingleFamily
- Property subtype: Single Family Residence
Materials
- Block
- Foundation: Slab
- Roof: Metal
Condition
- New construction: No
- Year built: 1961
Utilities & green energy
- Sewer: Septic Tank
- Water: Public
- Utilities for property: Other
Community & HOA
Community
- Pet fee: $0 monthly
- Subdivision: DAETWYLER SHORES
HOA
- Has HOA: No
Location
- Region: Belle Isle
Financial & listing details
- Price per square foot: $270/sqft
- Tax assessed value: $376,343
- Annual tax amount: $1,981
- Date on market: 11/15/2024
- Cumulative days on market: 147 days
- Listing terms: Cash,Conventional,VA Loan
- Ownership: Fee Simple
- Total actual rent: 0
- Road surface type: Asphalt
Price history
| Date | Event | Price |
|---|---|---|
| 5/9/2025 | Sold | $495,000-0.8%$270/sqft |
Source:  Stellar MLS #O6256933 Report a problem Stellar MLS #O6256933 Report a problem | ||
| 4/12/2025 | Pending sale | $499,000$272/sqft |
Source: Stellar MLS #O6256933 Report a problem | ||
| 4/3/2025 | Price change | $499,000-3.1%$272/sqft |
Source: Stellar MLS #O6256933 Report a problem | ||
| 2/5/2025 | Price change | $515,000-1.9%$281/sqft |
Source: Stellar MLS #O6256933 Report a problem | ||
| 11/15/2024 | Listed for sale | $525,000+303.8%$286/sqft |
Source: Stellar MLS #O6256933 Report a problem | ||
| 7/14/2011 | Sold | $130,000-10.3%$71/sqft |
Source: Stellar MLS #O5046001 Report a problem | ||
| 5/25/2011 | Listed for sale | $145,000$79/sqft |
Source: Coldwell Banker Residential Real Estate - Winter Park #O5046001 Report a problem | ||
Public tax history
| Year | Property taxes | Tax assessment |
|---|---|---|
| 2024 | $2,057 +3.8% | $138,255 +3% |
| 2023 | $1,981 +5.3% | $134,228 +3% |
| 2022 | $1,881 +3.2% | $130,318 +3% |
| 2021 | $1,822 +1.6% | $126,522 +1.4% |
| 2020 | $1,794 +2.2% | $124,775 +2.3% |
| 2019 | $1,755 +1.7% | $121,970 +1.9% |
| 2018 | $1,726 | $119,696 -30.5% |
| 2017 | $1,726 +4.3% | $172,194 +1.4% |
| 2016 | $1,654 +0.6% | $169,808 +4.5% |
| 2015 | $1,644 +1.4% | $162,491 +11.4% |
| 2014 | $1,622 +1.2% | $145,812 +25.9% |
| 2013 | $1,602 +1.5% | $115,843 +0.8% |
| 2012 | $1,578 -36.3% | $114,971 -4.6% |
| 2011 | $2,476 -5.9% | $120,469 -9.3% |
| 2010 | $2,630 | $132,864 -12.4% |
| 2009 | -- | $151,627 -15.8% |
| 2008 | $1,491 -9.3% | $180,142 -7.4% |
| 2007 | $1,644 -3.9% | $194,618 -1.8% |
| 2006 | $1,710 +0.4% | $198,204 +19.8% |
| 2005 | $1,703 +8.2% | $165,440 +12% |
| 2004 | $1,574 +3.3% | $147,753 +13.2% |
| 2003 | $1,524 +6.2% | $130,579 +4.1% |
| 2002 | $1,435 -1.1% | $125,477 +8.8% |
| 2001 | $1,451 +2.1% | $115,363 +4.5% |
| 2000 | $1,420 | $110,365 |
Find assessor info on the county website
Neighborhood: 32812
Nearby homes
- $350,0003 bd2 ba1.6k sqft3306 Trentwood Blvd, Belle Isle, FL 32812Sold
- $459,3003 bd2 ba2k sqft3333 Flowertree Rd, Belle Isle, FL 32812Off Market
- $372,8003 bd2 ba1.3k sqft3400 Trentwood Blvd, Belle Isle, FL 32812Off Market
- $350,0003 bd2 ba1.4k sqft3408 Flowertree Rd, Belle Isle, FL 32812Sold
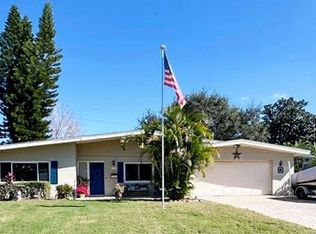
- $354,5003 bd2 ba1.2k sqft3307 Flowertree Rd, Belle Isle, FL 32812Off Market
- $634,3003 bd2 ba1.5k sqft3300 Trentwood Blvd, Belle Isle, FL 32812Off Market
- $366,7003 bd2 ba1.2k sqft3404 Flowertree Rd, Belle Isle, FL 32812Off Market
- $802,3003 bd2 ba1.9k sqft3401 Trentwood Blvd, Belle Isle, FL 32812Off Market
Nearby schools
GreatSchools rating
- 5/10Shenandoah Elementary SchoolGrades: PK-5Distance: 2.2 mi
- 4/10Conway Middle SchoolGrades: 6-8Distance: 3.4 mi
- 3/10Oak Ridge High SchoolGrades: 9-12Distance: 3 mi
Get a cash offer in 3 minutes
Find out how much your home could sell for in as little as 3 minutes with a no-obligation cash offer.
Estimated market value
$488,300
Get a cash offer in 3 minutes
Find out how much your home could sell for in as little as 3 minutes with a no-obligation cash offer.
Estimated market value
$488,300
- Florida
- Orange County
- Belle Isle
- 32812
- 3314 TRENTWOOD BOULEVARD
Nearby cities
Nearby zip codes
Other Belle Isle Topics
