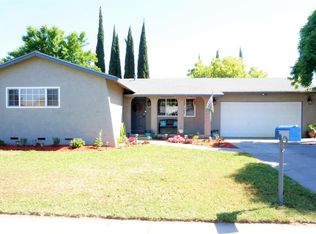
Welcome home to 3314 Uranus Drive in Ceres, CA! This 3 bedroom and 2 bath home with either an extra large 4 bedroom or large second living space is totally remodeled and ready for a new owner. Uranus boasts of 1272 square feet of living space not including the converted garage! Stainless steel appliances adorn the well-crafted kitchen with quartz counters and solid wood cabinets. New paint, flooring, lighting, baseboards throughout the house. Each bathroom was upgraded and updated with class and style. The back yard is a blank canvas for you to make your very own. Come and fall in love with Uranus Drive.
Closed
$430,000
3314 Uranus Dr, Ceres, CA 95307
3beds
1,272sqft
Single Family Residence
Built in 1977
6,189 Square Feet Lot
$440,300 Zestimate®
$338/sqft
$2,267 Estimated rent
Home value
$440,300
$401,000 - $484,000
$2,267/mo
Zestimate® history
Owner options
List your home for rent
$2,267/mo
Rent Zestimate®
Find your next renter with Zillow Rental Manager. Plus, with online applications, you can quickly screen prospective tenants – for free.
$2,267/mo
Rent Zestimate®
Refinance and save
$2,919/mo
Est. payment
Refinancing to a lower rate could help reduce your monthly payments and save thousands over the life of the loan.
$2,919/mo
Est. payment
Explore your selling options
Work with a Zillow partner agent
Leverage their expertise and Zillow's premium Showcase listings to get your home seen by more buyers.
Get startedList with your own agent
Get your home in front of millions of buyers by listing it on Zillow.
Learn how to do itSell it yourself
Take full control of how buyers see your home on Zillow by listing For Sale by Owner (FSBO).
List your homeWhat's special
Quartz countersStainless steel appliancesSolid wood cabinetsWell-crafted kitchen
Zillow last checked:
Listing updated:
Listed by:
Joshua Reeve DRE #01986852 209-857-2477,
PMZ Real Estate
Bought with:
Lizette Velazquez, DRE #01983955
JRP Realty Group
Source: MetroList Services of CA,MLS#: 225146455Originating MLS: MetroList Services, Inc.
Facts & features
Interior
Bedrooms & bathrooms
- Bedrooms: 3
- Bathrooms: 2
- Full bathrooms: 2
Primary bedroom
- Features: Ground Floor
Primary bathroom
- Features: Shower Stall(s), Low-Flow Shower(s), Low-Flow Toilet(s), Quartz, Window
Dining room
- Features: Formal Room, Formal Area
Kitchen
- Features: Pantry Closet, Quartz Counter, Stone Counters
Heating
- Central, Fireplace(s)
Cooling
- Central Air
Appliances
- Included: Gas Water Heater, Range Hood, Ice Maker, Dishwasher, Disposal, Free-Standing Electric Oven, Free-Standing Electric Range, Dryer
- Laundry: Electric Dryer Hookup, Inside Room
Features
- Flooring: Laminate, Wood
- Number of fireplaces: 1
- Fireplace features: Living Room, Raised Hearth, Stone, Wood Burning
Interior area
- Total structure area: 0
- Total interior livable area: 1,272 sqft
Property
Parking
- Total spaces: 2
- Parking features: Attached, See Remarks
- Has attached garage: Yes
- Uncovered spaces: 2
Features
- Fencing: Back Yard,Wood
Lot
- Size: 6,189 Square Feet
- Features: Curb(s)/Gutter(s)
- Topography: Level,Level
Details
- Parcel number: 069008022000
- Zoning: R1
- Special conditions: Standard
Construction
Type & style
- Home type: SingleFamily
- Architectural style: Ranch
- Property subtype: Single Family Residence
Materials
- Brick Veneer, Stucco, Wood
- Foundation: Raised, Slab
- Roof: Composition
Condition
- Year built: 1977
Utilities & green energy
- Electric: 220 Volts, 220 Volts in Laundry
- Sewer: See Remarks
- Water: Public
- Utilities for property: Cable Available, Natural Gas Connected
Community & HOA
Location
- Region: Ceres
Financial & listing details
- Price per square foot: $338/sqft
- Tax assessed value: $371,000
- Price range: $429.9K - $430K
- Date on market: 9/20/2026
Price history
| Date | Event | Price |
|---|---|---|
| 1/2/2026 | Sold | $430,000+0%$338/sqft |
Source: MetroList Services of CA #225146455 Report a problem | ||
| 12/11/2025 | Pending sale | $429,900$338/sqft |
Source: MetroList Services of CA #225146455 Report a problem | ||
| 12/3/2025 | Listed for sale | $429,900+36.7%$338/sqft |
Source: MetroList Services of CA #225146455 Report a problem | ||
| 10/13/2025 | Sold | $314,500+188.5%$247/sqft |
Source: Public Record Report a problem | ||
| 10/7/1998 | Sold | $109,000$86/sqft |
Source: Public Record Report a problem | ||
Public tax history
| Year | Property taxes | Tax assessment |
|---|---|---|
| 2026 | -- | $371,000 +117.1% |
| 2025 | $1,921 +6.8% | $170,858 +2% |
| 2024 | $1,799 +2.9% | $167,509 +2% |
| 2023 | $1,749 +0.9% | $164,225 +2% |
| 2022 | $1,733 +1% | $161,006 +2% |
| 2021 | $1,715 +3.2% | $157,850 +1% |
| 2020 | $1,662 +0.7% | $156,232 +2% |
| 2019 | $1,650 +2.2% | $153,170 +2% |
| 2018 | $1,614 +0.9% | $150,168 +2% |
| 2017 | $1,600 +2.2% | $147,224 +2% |
| 2016 | $1,566 +3.7% | $144,338 +1.5% |
| 2015 | $1,511 | $142,171 +2% |
| 2014 | $1,511 | $139,387 +36.7% |
| 2012 | -- | $102,000 -12.8% |
| 2011 | -- | $117,000 +5.9% |
| 2010 | -- | $110,500 -11.2% |
| 2009 | -- | $124,500 -4.3% |
| 2008 | -- | $130,088 +2% |
| 2007 | -- | $127,538 +2% |
| 2006 | -- | $125,039 +2% |
| 2005 | -- | $122,588 +2% |
| 2004 | $1,184 +1.1% | $120,186 +1.9% |
| 2003 | $1,171 | $117,985 +2% |
| 2002 | -- | $115,672 +11.8% |
| 2001 | $965 +6% | $103,500 +5.6% |
| 2000 | $910 | $98,000 |
Find assessor info on the county website
Neighborhood: 95307
Nearby homes
- $407,6003 bd2 ba1.1k sqft3310 Uranus Dr, Ceres, CA 95307Off Market
- $420,0003 bd2 ba1.2k sqft2009 Lunar Dr, Ceres, CA 95307Off Market
- $431,4003 bd2 ba1.2k sqft3313 Pisces Way, Ceres, CA 95307Off Market
- $389,8003 bd2 ba1.1k sqft3309 Pisces Way, Ceres, CA 95307Off Market
- $420,2003 bd2 ba1.2k sqft2013 Lunar Dr, Ceres, CA 95307Off Market
- $382,2003 bd2 ba1k sqft3306 Uranus Dr, Ceres, CA 95307Off Market
- $384,0003 bd2 ba1.2k sqft3313 Uranus Dr, Ceres, CA 95307Off Market
- $420,1003 bd2 ba1.4k sqft3309 Uranus Dr, Ceres, CA 95307Off Market
Nearby schools
GreatSchools rating
- 4/10Samuel Vaughn Elementary SchoolGrades: K-6Distance: 0.3 mi
- 3/10Cesar Chavez Junior High SchoolGrades: 7-8Distance: 0.6 mi
- 6/10Ceres High SchoolGrades: 9-12Distance: 1.2 mi
Get a cash offer in 3 minutes
Find out how much your home could sell for in as little as 3 minutes with a no-obligation cash offer.
Estimated market value
$440,300
Get a cash offer in 3 minutes
Find out how much your home could sell for in as little as 3 minutes with a no-obligation cash offer.
Estimated market value
$440,300
- California
- Stanislaus County
- Ceres
- 95307
- 3314 Uranus Dr
