Welcome to Your Ideal 55+Community Townhome with a Mid Century feel! This very clean beautifully updated main-level living townhome offers an effortless lifestyle with thoughtful design and high-end finishes. With 2 bedrooms, 2 full bathrooms, and a 2-car garage, this home delivers comfort, convenience, and style in a serene, owner-occupied 55+ community just across the street from a public golf course! Key Features: Main Level Living-Enjoy the ease of single-floor living—no stairs to navigate. The open, inviting layout seamlessly connects the living, dining, and kitchen areas, perfect for both relaxing and entertaining. Two Spacious Bedrooms-Rest and recharge in your generous primary suite featuring an en-suite bathroom with a walk in shower and ample closet space. The second bedroom is bright and flexible—ideal for guests, hobbies, or an office. Two Full Bathrooms-Both bathrooms have been thoughtfully updated with modern fixtures, stylish finishes, and plenty of storage. The primary bath offers a walk-in shower and comfort-centric features. Updated Kitchen-The kitchen boasts updated cabinetry, sleek countertops, and quality appliances—an inviting space for everyday cooking or hosting friends. Two-Car Garage and Personal Outdoor Space-Tuck your vehicles into the detached 2-car garage with extra room for storage or a workbench area—no street parking hassles! . Enjoy your personal fenced-in back yard complete with a patio and grassy area for your pup! Golf Course Community Living- Enjoy the peaceful ambiance of an owner-occupied, 55+community. Take in scenic views, stroll the greens, or meet neighbors who share your lifestyle. Move-In Ready-With tasteful updates throughout, this townhome is ready to welcome you home. From contemporary finishes to thoughtful design, every detail enhances comfort and ease. Seller Incentives Possible!
Sold for $269,000
Zillow last checked:
Listing updated:
Bought with:
Jackie Shevock
Shevock Real Estate LLC
Source: elevateMLS,MLS#: 6403282
Price history
| Date | Event | Price |
|---|---|---|
| 6/9/2026 | Sold | $269,000$187/sqft |
Source:  elevateMLS #6403282 Report a problem elevateMLS #6403282 Report a problem | ||
| 5/12/2026 | Contingent | $269,000$187/sqft |
Source: elevateMLS #6403282 Report a problem | ||
| 5/4/2026 | Price change | $269,000-1.8%$187/sqft |
Source: elevateMLS #6403282 Report a problem | ||
| 4/10/2026 | Price change | $274,000-1.8%$191/sqft |
Source: elevateMLS #6403282 Report a problem | ||
| 3/23/2026 | Price change | $279,000-0.2%$194/sqft |
Source: elevateMLS #6403282 Report a problem | ||
| 2/27/2026 | Price change | $279,500-1.9%$195/sqft |
Source: elevateMLS #6403282 Report a problem | ||
| 1/27/2026 | Price change | $284,900-1.4%$199/sqft |
Source: elevateMLS #6403282 Report a problem | ||
| 1/9/2026 | Price change | $288,900-0.2%$201/sqft |
Source: elevateMLS #6403282 Report a problem | ||
| 1/2/2026 | Listed for sale | $289,500$202/sqft |
Source: elevateMLS #6403282 Report a problem | ||
| 1/1/2026 | Listing removed | $289,500$202/sqft |
Source: elevateMLS #5861582 Report a problem | ||
| 12/12/2025 | Price change | $289,500-1.7%$202/sqft |
Source: elevateMLS #5861582 Report a problem | ||
| 10/27/2025 | Price change | $294,500-1.7%$205/sqft |
Source: elevateMLS #5861582 Report a problem | ||
| 6/26/2025 | Listed for sale | $299,500+154.9%$209/sqft |
Source: elevateMLS #5861582 Report a problem | ||
| 9/15/2014 | Sold | $117,500-2%$82/sqft |
Source: Public Record Report a problem | ||
| 5/23/2014 | Listed for sale | $119,900-3.9%$84/sqft |
Source: ERA Shields Real Estate #8434158 Report a problem | ||
| 6/18/2013 | Listing removed | $124,750$87/sqft |
Source: RE/MAX REAL ESTATE GROUP #785956 Report a problem | ||
| 4/18/2013 | Listed for sale | $124,750-0.2%$87/sqft |
Source: RE/MAX Real Estate Group #785956 Report a problem | ||
| 3/15/2013 | Listing removed | $125,000$87/sqft |
Source: RE/MAX REAL ESTATE GROUP #756316 Report a problem | ||
| 8/26/2012 | Listed for sale | $125,000+13.6%$87/sqft |
Source: RE/MAX Real Estate Group #756316 Report a problem | ||
| 12/15/2006 | Sold | $110,000$77/sqft |
Source: Public Record Report a problem | ||
| 1/25/2001 | Sold | $110,000$77/sqft |
Source: Public Record Report a problem | ||
Nearby homes
- $250,0002 bd2 ba1.4k sqft3314 Valley Hi Ave APT B, Colorado Springs, CO 80910Sold

- $252,5002 bd2 ba1.4k sqft3316 Valley Hi Ave APT B, Colorado Springs, CO 80910Sold
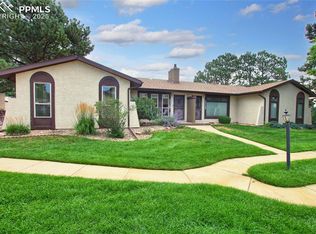
- $281,5002 bd2 ba1.3k sqft3310 Valley Hi Ave APT A, Colorado Springs, CO 80910Off Market
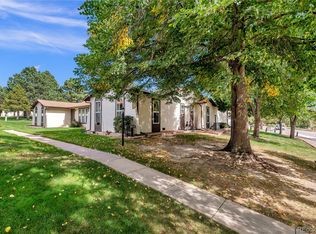
- $288,2002 bd2 ba1.4k sqft3316 Valley Hi Ave APT A, Colorado Springs, CO 80910Off Market
Get a cash offer in 3 minutes
Find out how much your home could sell for in as little as 3 minutes with a no-obligation cash offer.
Estimated market value
$265,800
