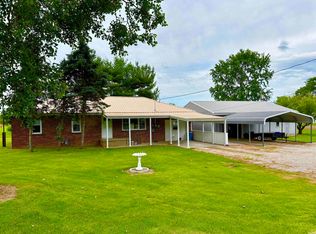
Welcome to a timely classic farmhouse on 4.1 Acres, with rock solid construction & with many updates to give it a very modern feel. The owners have spent the past six months updating & refreshing this 4 Bedroom, 1 full bath, 2 half bath home. Newly installed kitchen, updated baths, all new exterior & interior doors. New Flooring has been installed and newly painted throughout. 2151 Sq ft of living space plus a full, clean, dry basement as per seller. New roof in 2019, new HVAC in 2021 and new exterior siding May, 2026. Exterior walls have been insulated. Just 1/2 mile from all of Princeton's west side restaurants, retail stores and quick access to Highway 41. There is a large yard for family activities & family get-togethers. The home has city water plus there is an outside well for watering plants, or washing vehicles. There is an oversized 2-car detached garage with storage area. Approximately 3 acres is leased for farming until the crop is harvested in the fall. This lease can be extended or ended at that time. This property could be used for commercial purposes.
Active
Price cut: $20.9K (8/26)
$389,000
3314 W Broadway St, Princeton, IN 47670
4beds
2,151sqft
Single Family Residence
Built in 1910
4.11 Acres Lot
$378,300 Zestimate®
$--/sqft
$-- HOA
What's special
Full clean dry basementRock solid constructionNew exterior sidingNewly installed kitchenNewly painted throughoutUpdated baths
- 25 days
- 1,064
- 37
Zillow last checked:
Listing updated:
Listed by:
Cookie D Edwards Cell:812-664-3556,
RE/MAX REVOLUTION
Source: IRMLS,MLS#: 202632408
Facts & features
Interior
Bedrooms & bathrooms
- Bedrooms: 4
- Bathrooms: 3
- Full bathrooms: 1
- 1/2 bathrooms: 2
- Main level bedrooms: 2
Bedroom 1
- Level: Main
Bedroom 2
- Level: Main
Dining room
- Level: Main
- Area: 143
- Dimensions: 13 x 11
Kitchen
- Level: Main
- Area: 104
- Dimensions: 13 x 8
Living room
- Level: Main
- Area: 225
- Dimensions: 15 x 15
Heating
- Natural Gas, Forced Air
Cooling
- Central Air
Appliances
- Included: Dishwasher, Microwave, Refrigerator, Electric Range
Features
- Ceiling Fan(s), Laminate Counters, Tub/Shower Combination
- Flooring: Carpet, Laminate
- Windows: Window Treatments, Blinds
- Basement: Full,Unfinished,Block
- Has fireplace: No
Interior area
- Total structure area: 2,924
- Total interior livable area: 2,151 sqft
- Finished area above ground: 2,151
- Finished area below ground: 0
Video & virtual tour
Property
Parking
- Total spaces: 2
- Parking features: Detached, Gravel
- Garage spaces: 2
- Has uncovered spaces: Yes
Features
- Levels: One and One Half
- Stories: 1.5
- Patio & porch: Enclosed
Lot
- Size: 4.11 Acres
- Features: Level, 3-5.9999, Rural
Details
- Parcel number: 261110200004.062028
Construction
Type & style
- Home type: SingleFamily
- Architectural style: Bungalow
- Property subtype: Single Family Residence
Materials
- Vinyl Siding
- Roof: Shingle
Condition
- New construction: No
- Year built: 1910
Utilities & green energy
- Electric: Duke Energy Indiana
- Gas: CenterPoint Energy
- Sewer: Septic Tank
- Water: City, Princeton Water Dept.
- Utilities for property: Cable Available
Community & HOA
Community
- Subdivision: None
Location
- Region: Princeton
Financial & listing details
- Tax assessed value: $129,200
- Annual tax amount: $2,610
- Date on market: 8/10/2026
- Listing terms: Cash,Conventional,FHA,USDA Loan,VA Loan
Estimated market value
$378,300
$359,000 - $397,000
$1,560/mo
Price history
| Date | Event | Price |
|---|---|---|
| 8/26/2026 | Price change | $389,000-5.1% |
Source:  IRMLS #202632408 Report a problem IRMLS #202632408 Report a problem | ||
| 8/10/2026 | Listed for sale | $409,900+412.4% |
Source: IRMLS #202632408 Report a problem | ||
| 11/4/2014 | Sold | $80,000$37/sqft |
Source: Agent Provided Report a problem | ||
Public tax history
| Year | Property taxes | Tax assessment |
|---|---|---|
| 2025 | $2,306 -3.7% | $129,200 +12.1% |
| 2024 | $2,395 -4.1% | $115,300 +8% |
| 2023 | $2,497 +4.2% | $106,800 -4.6% |
| 2022 | $2,397 -0.2% | $111,900 +4.7% |
| 2021 | $2,401 +7.1% | $106,900 -0.2% |
| 2020 | $2,241 +0.5% | $107,100 +8.1% |
| 2019 | $2,231 -0.9% | $99,100 +0.5% |
| 2018 | $2,251 | $98,600 -14.2% |
| 2017 | $2,251 0% | $114,900 |
| 2016 | $2,251 -10.9% | $114,900 +0.4% |
| 2014 | $2,525 +44.8% | $114,400 -0.6% |
| 2013 | $1,744 +53.7% | $115,100 +1.8% |
| 2012 | $1,135 -8.6% | $113,100 -1.7% |
| 2011 | $1,241 +4.3% | $115,100 +4.4% |
| 2010 | $1,190 -4.1% | $110,300 |
| 2009 | $1,242 | $110,300 |
Find assessor info on the county website
Monthly payment
Est. payment
Payment breakdown
Explore the cost of this home by adjusting the details. Changes won't be saved.Climate risks
Neighborhood: 47670
Nearby schools
Schools provided by the listing agent
- Elementary: Princeton
- Middle: Princeton
- High: Princeton
- District: North Gibson School Corp.
Source: IRMLS. This data may not be complete. We recommend contacting the local school district to confirm school assignments for this home.
Similar homes
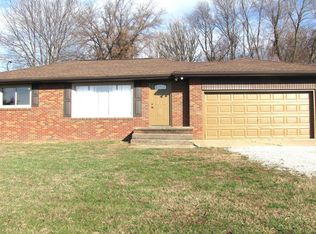
- $340,0004 bd3 ba2.3k sqft2099 W 50 S, Princeton, IN 47670For Sale
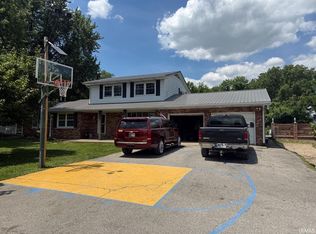 MLS ID #202621753, Richard Georges, MEEKS REALTY. IRMLS
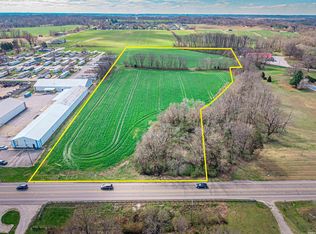
 - $280,0003 bd2 ba1.3k sqft202 S 325 W, Princeton, IN 47670For Sale By Owner
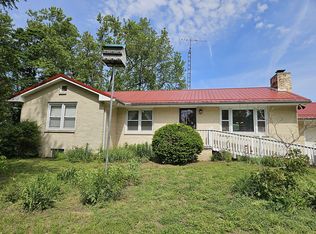
- $229,0004 bd1 ba1.4k sqft307 S White Church Rd, Princeton, IN 47670For Sale
 MLS ID #202622848, Donald W Morrow, MORROW REAL ESTATE. IRMLS
 - $199,9004 bd2 ba2.4k sqft520 W Emerson St, Princeton, IN 47670For Sale
 MLS ID #202635676, Marty Williams, Elite Home and Land Realty. IRMLS
