Affordable South Tampa Townhome in Gated Community! This unit stayed high and dry during recent hurricanes!! Priced to sell to YOU! This charming 2-bedroom, 2-bath DESIRABLE END UNIT townhome is nestled within the quiet, secure Sheridan Woods gated community. Featuring an open living room and kitchen combo, this home is filled with natural light and thoughtful touches. Recent updates include newer high-end waterproof vinyl plank flooring upstairs and downstairs (2020) for a cohesive look, fresh interior paint upstairs, and a beautiful new oak staircase. The kitchen boasts fingerprint resistant stainless steel appliances purchased in 2020 and a cozy breakfast bar for two. Upstairs, both bedrooms feature new flooring and fully renovated en-suite bathrooms with designer tile floors, updated vanities, modern sinks and subway tile bath surrounds. The open kitchen flows seamlessly into the dining and living areas, offering plenty of cabinet space, a pantry, and durable Formica countertops. The side by side washer and dryer are conveniently located in the first-floor laundry room. The home also includes a newly installed HVAC system (2021) and a private back patio with a small yard, perfect for future decking or fencing to add even more privacy. The large attached secure storage unit provides ample space, and the backyard is ideal for BBQs and family gatherings. The location is unbeatable! Prime location for joining the annual Gasparilla festivities. Located within two miles of Target, Publix and Walmart. Just minutes from MacDill AFB, a variety of dining and shopping options, and recreational spots like Picnic Island Park, which offers dog parks, a fishing pier, and beaches. You’ll also be close to Gandy Blvd., Hyde Park/SoHo district, University of Tampa, Downtown Tampa, Ballast Point Pier, Bayshore Blvd., Davis Island, Tampa General Hospital, Channelside, Amalie Arena, and the Trolley to Ybor City. Located 20 mins from Tampa International Airport, Zoo Tampa, and Raymond James Stadium. Convenient access to the Gandy bridge makes for an easy drive to all of St. Petersburg’s famous beaches. This is an incredible opportunity to own a beautifully updated townhome in South Tampa at an unbeatable price. Schedule your showing today! Cash or hardmoney only due to current litigation
Sold for $195,000
$195,000
3314 W WYOMING CIRCLE, TAMPA, FL 33611
2beds
1,110sqft
Townhouse
Built in 1984
618 Square Feet Lot
$226,900 Zestimate®
$176/sqft
$2,173 Estimated rent
Home value
$226,900
$206,000 - $247,000
$2,173/mo
Zestimate® history
Owner options
List your home for rent
$2,173/mo
Rent Zestimate®
Find your next renter with Zillow Rental Manager. Plus, with online applications, you can quickly screen prospective tenants – for free.
$2,173/mo
Rent Zestimate®
Refinance and save
$1,964/mo
Est. payment
Refinancing to a lower rate could help reduce your monthly payments and save thousands over the life of the loan.
$1,964/mo
Est. payment
Explore your selling options
Work with a Zillow partner agent
Leverage their expertise and Zillow's premium Showcase listings to get your home seen by more buyers.
Get startedList with your own agent
Get your home in front of millions of buyers by listing it on Zillow.
Learn how to do itSell it yourself
Take full control of how buyers see your home on Zillow by listing For Sale by Owner (FSBO).
List your homeWhat's special
Zillow last checked:
Listing updated:
Listed by:
Chib Anderson 813-625-6520,
AGILE GROUP REALTY 813-569-6294
Bought with:
Jamie Koharski, 3366637
RE/MAX ELITE REALTY
Source: Stellar MLS,MLS#: TB8348144 Originating MLS: Suncoast Tampa
Originating MLS: Suncoast Tampa
Facts & features
Interior
Bedrooms & bathrooms
- Bedrooms: 2
- Bathrooms: 2
- Full bathrooms: 2
Primary bedroom
- Features: En Suite Bathroom, Walk-In Closet(s)
- Level: Second
- Area: 182 Square Feet
- Dimensions: 13x14
Bedroom 2
- Features: Built-in Closet
- Level: Second
- Area: 110 Square Feet
- Dimensions: 10x11
Dining room
- Features: Breakfast Bar
- Level: First
- Area: 80 Square Feet
- Dimensions: 8x10
Kitchen
- Features: Pantry, Built-in Closet
- Level: First
- Area: 90 Square Feet
- Dimensions: 9x10
Living room
- Level: First
- Area: 182 Square Feet
- Dimensions: 13x14
Heating
- Central
Cooling
- Central Air
Appliances
- Included: Dishwasher, Disposal, Dryer, Electric Water Heater, Range, Range Hood, Refrigerator, Washer
- Laundry: Electric Dryer Hookup, Inside, Laundry Closet
Features
- Living Room/Dining Room Combo, Open Floorplan, PrimaryBedroom Upstairs, Thermostat, Walk-In Closet(s)
- Flooring: Luxury Vinyl
- Doors: Sliding Doors
- Windows: Window Treatments
- Has fireplace: No
Interior area
- Total structure area: 1,142
- Total interior livable area: 1,110 sqft
Property
Features
- Levels: Two
- Stories: 2
- Exterior features: Sidewalk, Storage
Lot
- Size: 618 Square Feet
- Features: Cul-De-Sac
Details
- Additional structures: Storage
- Parcel number: A1030183ZY00001000001.0
- Zoning: PD
- Special conditions: None
Construction
Type & style
- Home type: Townhouse
- Property subtype: Townhouse
Materials
- Wood Frame
- Foundation: Slab
- Roof: Shingle
Condition
- New construction: No
- Year built: 1984
Utilities & green energy
- Sewer: Public Sewer
- Water: None
- Utilities for property: Cable Available, Cable Connected, Electricity Connected, Public, Sewer Connected, Water Connected
Community & HOA
Community
- Features: Gated Community - No Guard, Sidewalks
- Pet fee: $0 monthly
- Subdivision: SHERIDAN WOODS A CONDO
HOA
- Has HOA: Yes
- Services included: Maintenance Structure, Maintenance Grounds, Manager, Sewer, Trash, Water
- HOA fee: $560 monthly
- HOA name: Terry Stubbs
Location
- Region: Tampa
Financial & listing details
- Price per square foot: $176/sqft
- Tax assessed value: $182,300
- Annual tax amount: $2,252
- Date on market: 2/7/2025
- Cumulative days on market: 5 days
- Listing terms: Cash
- Ownership: Fee Simple
- Total actual rent: 0
- Electric utility on property: Yes
- Road surface type: Paved
Price history
| Date | Event | Price |
|---|---|---|
| 7/26/2025 | Listing removed | $1,995$2/sqft |
Source: Zillow Rentals Report a problem | ||
| 5/28/2025 | Price change | $1,995-5%$2/sqft |
Source: Zillow Rentals Report a problem | ||
| 4/29/2025 | Price change | $2,100-4.5%$2/sqft |
Source: Zillow Rentals Report a problem | ||
| 4/3/2025 | Listed for rent | $2,200$2/sqft |
Source: Zillow Rentals Report a problem | ||
| 3/12/2025 | Sold | $195,000-2.3%$176/sqft |
Source:  Stellar MLS #TB8348144 Report a problem Stellar MLS #TB8348144 Report a problem | ||
| 2/13/2025 | Pending sale | $199,500$180/sqft |
Source: Stellar MLS #TB8348144 Report a problem | ||
| 2/7/2025 | Listed for sale | $199,500+2.3%$180/sqft |
Source: Stellar MLS #TB8348144 Report a problem | ||
| 10/29/2024 | Listing removed | $195,000$176/sqft |
Source: Stellar MLS #TB8305339 Report a problem | ||
| 10/25/2024 | Price change | $195,000-7.1%$176/sqft |
Source: Stellar MLS #TB8305339 Report a problem | ||
| 9/22/2024 | Pending sale | $210,000$189/sqft |
Source: Stellar MLS #TB8305339 Report a problem | ||
| 9/19/2024 | Listed for sale | $210,000+40%$189/sqft |
Source: Stellar MLS #TB8305339 Report a problem | ||
| 3/26/2020 | Sold | $150,000$135/sqft |
Source: Agent Provided Report a problem | ||
| 2/3/2020 | Pending sale | $150,000$135/sqft |
Source: Coldwell Banker Realty - Tampa Westshore #T3222899 Report a problem | ||
| 1/30/2020 | Listed for sale | $150,000+209.3%$135/sqft |
Source: COLDWELL BANKER RESIDENTIAL #T3222899 Report a problem | ||
| 7/28/1994 | Sold | $48,500$44/sqft |
Source: Public Record Report a problem | ||
Public tax history
| Year | Property taxes | Tax assessment |
|---|---|---|
| 2025 | $2,522 +8.4% | $182,300 +12.9% |
| 2024 | $2,326 +3.2% | $161,445 +3% |
| 2023 | $2,253 +3.4% | $156,743 +3% |
| 2022 | $2,179 +3.3% | $152,178 +4.1% |
| 2021 | $2,110 +299.7% | $146,125 +202.7% |
| 2020 | $528 +4.1% | $48,269 +2.3% |
| 2019 | $507 | $47,184 +1.9% |
| 2018 | $507 +3.1% | $46,304 -53.1% |
| 2017 | $492 +3.9% | $98,710 +122.2% |
| 2016 | $473 +5.5% | $44,419 +0.7% |
| 2015 | $449 +4.1% | $44,110 +0.8% |
| 2014 | $431 +5.8% | $43,760 +1.5% |
| 2013 | $407 +4.6% | $43,113 +1.7% |
| 2012 | $389 -13.4% | $42,392 -6.1% |
| 2011 | $450 -13% | $45,140 -6.7% |
| 2010 | $516 -10.6% | $48,391 -8.8% |
| 2009 | $578 -0.4% | $53,089 +0.1% |
| 2008 | $580 -0.3% | $53,036 +3% |
| 2007 | $582 -4% | $51,491 +2.5% |
| 2006 | $606 +3% | $50,235 +3% |
| 2005 | $589 | $48,772 +3% |
| 2004 | -- | $47,351 +1.9% |
| 2003 | -- | $46,468 +2.4% |
| 2002 | -- | $45,379 +1.6% |
| 2001 | -- | $44,664 -20.8% |
| 2000 | $468 | $56,395 |
Find assessor info on the county website
Neighborhood: Gandy-Sun Bay South
Nearby homes
- $250,0002 bd3 ba1.1k sqft3312 W Wyoming Cir, Tampa, FL 33611Sold
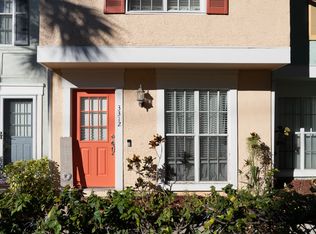
- $188,4002 bd2 ba1.1k sqft3388 W Wyoming Cir, Tampa, FL 33611Off Market
- $192,1002 bd2 ba1.1k sqft3310 W Wyoming Cir, Tampa, FL 33611Off Market
- $188,8002 bd2 ba1.1k sqft3390 W Wyoming Cir, Tampa, FL 33611Off Market
- $211,7002 bd2 ba1.1k sqft3390 W Wyoming #96, Tampa, FL 33611Off Market
- $185,0002 bd3 ba1.1k sqft3308 W Wyoming Cir, Tampa, FL 33611Sold
- $193,1002 bd2 ba1.1k sqft3392 W Wyoming Cir, Tampa, FL 33611Off Market
- $229,9002 bd2 ba1.1k sqft3306 W Wyoming Cir, Tampa, FL 33611Off Market
Nearby schools
GreatSchools rating
- 5/10Chiaramonte Elementary SchoolGrades: PK-5Distance: 0.2 mi
- 5/10Madison Middle SchoolGrades: 6-8Distance: 2.1 mi
- 6/10Robinson High SchoolGrades: 9-12Distance: 1.2 mi
Schools provided by the listing agent
- Elementary: Chiaramonte-HB
- Middle: Madison-HB
- High: Robinson-HB
Source: Stellar MLS. This data may not be complete. We recommend contacting the local school district to confirm school assignments for this home.
Get a cash offer in 3 minutes
Find out how much your home could sell for in as little as 3 minutes with a no-obligation cash offer.
Estimated market value
$226,900
Get a cash offer in 3 minutes
Find out how much your home could sell for in as little as 3 minutes with a no-obligation cash offer.
Estimated market value
$226,900
- Florida
- Hillsborough County
- Tampa
- 33611
- Gandy-Sun Bay South
- 3314 W WYOMING CIRCLE
Nearby cities
Nearby neighborhoods
Nearby zip codes
Other Tampa Topics
