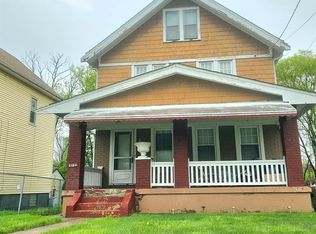
Investor Opportunity -- True 4BR with 2-Car Garage in Evanston. Heavy mechanicals done: replacement windows throughout, A/C (2022), water heater (2019), newer roof, LVP flooring in select rooms. Trane furnace (2008). NEW CONCRETE driveway & sidewalk. High-quality kitchen cabinets and materials on-site, included with sale. Remaining scope includes plumbing completion and kitchen installation. First-floor primary bedroom - RARE for Evanston. Comparable homes selling in high 300's - and this 4BR with GARAGE has additional upside. Solid bones, clear path to finish. Sold As-Is.
Sold for $168,000
Zillow last checked:
Listing updated:
Bought with:
Stephanie A Berry, 2019000697
eXp Realty
Source: Cincy MLS,MLS#: 1870740 Originating MLS: Cincinnati Area Multiple Listing Service
Originating MLS: Cincinnati Area Multiple Listing Service
Price history
| Date | Event | Price |
|---|---|---|
| 9/6/2026 | Listing removed | $2,295$1/sqft |
Source: Zillow Rentals Report a problem | ||
| 8/24/2026 | Listed for rent | $2,295$1/sqft |
Source: Zillow Rentals Report a problem | ||
| 5/22/2026 | Sold | $168,000-9.2%$104/sqft |
Source:  Cincy MLS #1870740 Report a problem Cincy MLS #1870740 Report a problem | ||
| 5/11/2026 | Pending sale | $185,000$115/sqft |
Source: Cincy MLS #1870740 Report a problem | ||
| 4/27/2026 | Price change | $185,000-7%$115/sqft |
Source: Cincy MLS #1870740 Report a problem | ||
| 3/26/2026 | Price change | $199,000-11.6%$123/sqft |
Source: Cincy MLS #1870740 Report a problem | ||
| 3/6/2026 | Listed for sale | $225,000+171.1%$139/sqft |
Source: Cincy MLS #1870740 Report a problem | ||
| 9/29/2021 | Sold | $83,000$51/sqft |
Source: Public Record Report a problem | ||
Get a cash offer in 3 minutes
Find out how much your home could sell for in as little as 3 minutes with a no-obligation cash offer.
Estimated market value
$174,800
