Skip main navigation
Closed
  • $840,000

    3314 Waterside Dr, Akron, OH 44319

    3beds
    4,358sqft
    Single Family Residence
    Built in 2001
    9,517.86 Square Feet Lot
    $840,000 Zestimate®
    $193/sqft
    $4,537 Estimated rent

    Home value

    $840,000

    $689,000 - $1.04M

    $4,537/mo

    Zestimate® history
    Loading
    Loading...

    Owner options

    List your home for rent

    $4,537/mo

    Rent Zestimate®

    Find your next renter with Zillow Rental Manager. Plus, with online applications, you can quickly screen prospective tenants – for free.

    Learn more

    $4,537/mo

    Rent Zestimate®

    Refinance and save

    $5,527/mo

    Est. payment

    Refinancing to a lower rate could help reduce your monthly payments and save thousands over the life of the loan.

    See today's rates

    $5,527/mo

    Est. payment

    Explore your selling options

    Work with a Zillow partner agent

    Leverage their expertise and Zillow's premium Showcase listings to get your home seen by more buyers.

    Get started

    List with your own agent

    Get your home in front of millions of buyers by listing it on Zillow.

    Learn how to do it

    Sell it yourself

    Take full control of how buyers see your home on Zillow by listing For Sale by Owner (FSBO).

    List your home

    What's special

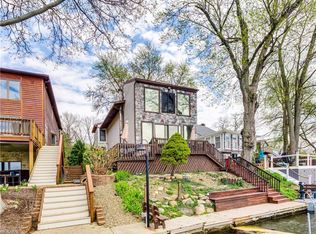
    High-end custom built in 2001. Contemporary with all the bells and whistles imaginable. No expense spared. Ideal for entertaining. Gourmet kitchen with granite center island, walk-in pantry, and granite octagon eating area. Open to huge 2 1/2 story great room with walls of windows and sliders and 2 1/2 story stone fireplace. Two story foyer. First floor office could be converted into 4th bedroom. Huge master suite with walk-in closet and 18x10 master bath including Jacuzzi tub and fourteen-head separate shower. Master bedroom also offers maintenance-free Trex balcony. All bedrooms have their own private bathroom. Party-central walk-out lower level complete with quartz wet bar with stainless steel backing and built-in TV. Plenty of room for pool table, darts, or card table. Rec room also has unique stainless steel walled gas fireplace and full bathroom. Other extras include two high-efficient fireplaces and two central air conditioners, 200 amp wiring, and 13 coarse basement walls.

    This property is off market, which means it's not currently listed for sale or rent on Zillow. This may be different from what's available on other websites or public sources.
    Zillow last checked:

    Listing updated:

    Listing Provided by:

    John P Scaglione 330-618-0292,

    Coldwell Banker Schmidt Realty

    Bought with:

    Mary Margaret D. Evans, 440914

    Cutler Real Estate

    Source: MLS Now,MLS#: 3989403MLS LogoOriginating MLS: Akron Cleveland Association of REALTORS

    Facts & features

    Interior

    Bedrooms & bathrooms
    • Bedrooms: 3
    • Bathrooms: 5
    • Full bathrooms: 4
    • 1/2 bathrooms: 1
    • Main level bathrooms: 1
    Primary bedroom
    • Description: Flooring: Carpet
    • Level: Second
    • Dimensions: 23.00 x 15.00
    Bedroom
    • Description: Flooring: Carpet
    • Level: Second
    • Dimensions: 15.00 x 14.00
    Bedroom
    • Description: Flooring: Carpet
    • Level: Second
    • Dimensions: 14.00 x 14.00
    Primary bathroom
    • Description: Flooring: Ceramic Tile
    • Level: Second
    • Dimensions: 18.00 x 10.00
    Bathroom
    • Description: Flooring: Ceramic Tile
    • Level: First
    • Dimensions: 7.00 x 5.00
    Dining room
    • Description: Flooring: Ceramic Tile
    • Level: First
    • Dimensions: 15.00 x 10.00
    Eat in kitchen
    • Description: Flooring: Ceramic Tile
    • Level: First
    • Dimensions: 17.00 x 13.00
    Entry foyer
    • Description: Flooring: Ceramic Tile
    • Level: First
    • Dimensions: 12.00 x 7.00
    Great room
    • Description: Flooring: Carpet
    • Features: Fireplace
    • Level: First
    • Dimensions: 22.00 x 26.00
    Laundry
    • Description: Flooring: Ceramic Tile
    • Level: Second
    • Dimensions: 7.00 x 6.00
    Living room
    • Description: Flooring: Carpet
    • Level: Second
    • Dimensions: 20.00 x 8.00
    Loft
    • Description: Flooring: Carpet
    • Level: Second
    • Dimensions: 16.00 x 9.00
    Office
    • Description: Flooring: Carpet
    • Level: First
    • Dimensions: 16.00 x 12.00
    Recreation
    • Description: Flooring: Ceramic Tile
    • Level: Lower
    • Dimensions: 40.00 x 23.00
    Heating
    • Forced Air, Gas, Zoned
    Cooling
    • Central Air
    Appliances
    • Included: Dryer, Dishwasher, Disposal, Microwave, Oven, Range, Refrigerator, Water Softener, Washer
    Features
    • Central Vacuum, Wired for Sound
    • Basement: Full,Finished,Walk-Out Access,Sump Pump
    • Number of fireplaces: 2
    Interior area
    • Total structure area: 4,358
    • Total interior livable area: 4,358 sqft
    • Finished area above ground: 3,418
    • Finished area below ground: 940

    Property

    Parking
    • Total spaces: 3
    • Parking features: Attached, Detached, Garage, Garage Door Opener, Paved, Water Available
    • Attached garage spaces: 3
    Features
    • Levels: Two
    • Stories: 2
    • Patio & porch: Deck
    • Exterior features: Dock
    • Has spa: Yes
    • Spa features: Hot Tub
    • Has view: Yes
    • View description: Water
    • Has water view: Yes
    • Water view: Water
    • Waterfront features: Lake Front, Lake Privileges, Waterfront
    • Frontage type: Lakefront
    Lot
    • Size: 9,517 sqft
    • Dimensions: 68 x 148
    • Features: Lake Front, Waterfront
    Details
    • Parcel number: 1908263

    Construction

    Type & style
    • Home type: SingleFamily
    • Architectural style: Contemporary,Colonial
    • Property subtype: Single Family Residence
    Materials
    • Cedar, Stone
    • Roof: Asphalt,Fiberglass
    Condition
    • Year built: 2001

    Utilities & green energy

    • Sewer: Public Sewer
    • Water: Well

    Community & neighborhood

    Security
    • Security features: Security System
    Community
    • Community features: Lake
    Location
    • Region: Akron
    • Subdivision: East Resevoir

    Other

    Other facts
    • Listing terms: Cash,Conventional,FHA,VA Loan

    Price history

    DateEventPrice
    7/27/2018Sold$641,000$147/sqft
    Source: MLS Now #3989403 Report a problem

    Public tax history

    Tax history is unavailable.

    Neighborhood: Portage Lakes

    Nearby schools

    GreatSchools rating
    Schools provided by the listing agent
    • District: Coventry LSD - 7704

    Source: MLS Now. This data may not be complete. We recommend contacting the local school district to confirm school assignments for this home.

    Get a cash offer in 3 minutes
    Find out how much your home could sell for in as little as 3 minutes with a no-obligation cash offer.
    Estimated market value
    $840,000
    Get a cash offer in 3 minutes
    Find out how much your home could sell for in as little as 3 minutes with a no-obligation cash offer.
    Estimated market value
    $840,000