Welcome home to this beautifully updated Colonial townhome in the desirable Lou Mar Estates/Cypress Hills community, where over 3,000 finished square feet of thoughtfully designed living space combine with exceptional upgrades and timeless style. Offering three finished levels, 3 spacious bedrooms, 2 full baths, a main-level powder room, a fully finished lower level, and an attached two-car garage, this home provides the perfect blend of comfort, elegance, and everyday functionality. From the moment you step inside, you'll appreciate the beautiful hardwood floors, elegant iron staircase railings, and the warm, inviting atmosphere that carries throughout the home. The updated gourmet kitchen is designed to impress, featuring quartz countertops, abundant cabinetry, and generous workspace that makes both daily living and entertaining effortless. Just beyond, the maintenance-free composite deck provides the perfect outdoor retreat for morning coffee, evening gatherings, or simply relaxing while enjoying the private setting. The luxurious primary suite serves as a true retreat, highlighted by a beautifully remodeled spa-inspired bathroom featuring an oversized walk-in shower designed for relaxation. An elegant, thoughtfully updated laundry room adds both style and convenience to everyday living. Major capital improvements provide peace of mind for years to come, including a new HVAC system installed in October 2020 and a new architectural roof completed in March 2024. The expansive finished lower level offers incredible flexibility with ample space for a recreation room, home office, fitness area, media room, or guest accommodations to suit your lifestyle. Completing the home is an attached two-car garage, a concrete driveway, and ample parking. With its impressive living space, high-end updates, exceptional mechanical improvements, and sought-after Abingdon location close to shopping, dining, parks, and commuter routes, this move-in ready home offers the perfect opportunity to enjoy the lifestyle you've been searching for.
Coming soon 07/29
$449,900
3314 Woodspring Dr, Abingdon, MD 21009
3beds
3,050sqft
:
Get pre-qualified$3,133/mo
Townhouse
Built in 2003
3,500 Square Feet Lot
$414,700 Zestimate®
$148/sqft
$118/mo HOA
What's special
- 6 days |
- 107 |
- 7 |
Zillow last checked:
Listing updated:
Listed by:
Lee Tessier 410-638-9555,
EXP Realty, LLC 8888607369,
Listing Team: Lee Tessier Team, Co-Listing Team: Lee Tessier Team,Co-Listing Agent: Reed J Stupalski 410-688-4042,
EXP Realty, LLC
Source: Bright MLS,MLS#: MDHR2057550
Facts & features
Interior
Bedrooms & bathrooms
- Bedrooms: 3
- Bathrooms: 3
- Full bathrooms: 2
- 1/2 bathrooms: 1
- Main level bathrooms: 1
Basement
- Area: 1125
Heating
- Forced Air, Natural Gas
Cooling
- Central Air, Electric
Appliances
- Included: Dryer, Washer, Exhaust Fan, Microwave, Refrigerator, Oven/Range - Gas, Water Heater, Gas Water Heater
Features
- Flooring: Carpet
- Windows: Screens
- Basement: Full
- Has fireplace: No
Interior area
- Total structure area: 3,050
- Total interior livable area: 3,050 sqft
- Finished area above ground: 1,925
- Finished area below ground: 1,125
Property
Parking
- Total spaces: 4
- Parking features: Garage Faces Front, Garage Door Opener, Concrete, Driveway, Attached
- Attached garage spaces: 2
- Uncovered spaces: 2
Accessibility
- Accessibility features: None
Features
- Levels: Three
- Stories: 3
- Pool features: None
Lot
- Size: 3,500 Square Feet
Details
- Additional structures: Above Grade, Below Grade
- Parcel number: 1301340581
- Zoning: R2COS
- Special conditions: Standard
Construction
Type & style
- Home type: Townhouse
- Architectural style: Colonial
- Property subtype: Townhouse
Materials
- Frame, Brick, Vinyl Siding
- Foundation: Concrete Perimeter
Condition
- Very Good
- New construction: No
- Year built: 2003
Utilities & green energy
- Sewer: Public Sewer
- Water: Public
Community & HOA
Community
- Subdivision: Lou Mar Estates
HOA
- Has HOA: Yes
- HOA fee: $118 monthly
Location
- Region: Abingdon
- Municipality: Abingdon
Financial & listing details
- Price per square foot: $148/sqft
- Tax assessed value: $347,000
- Annual tax amount: $3,546
- Date on market: 7/29/2026
- Listing agreement: Exclusive Right To Sell
- Listing terms: Cash,Conventional,FHA,VA Loan
- Ownership: Fee Simple
Estimated market value
$414,700
$394,000 - $435,000
$2,434/mo
Price history
| Date | Event | Price |
|---|---|---|
| 10/25/2006 | Sold | $295,000+14.3%$97/sqft |
Source: Public Record Report a problem | ||
| 2/9/2004 | Sold | $258,130$85/sqft |
Source: Public Record Report a problem | ||
Public tax history
| Year | Property taxes | Tax assessment |
|---|---|---|
| 2025 | $3,406 +2.9% | $325,367 +7.1% |
| 2024 | $3,310 +7.7% | $303,733 +7.7% |
| 2023 | $3,075 +2.5% | $282,100 |
| 2022 | $3,000 -1.9% | $282,100 +5.1% |
| 2021 | $3,057 +1.3% | $268,433 +2.6% |
| 2020 | $3,019 +1.4% | $261,600 |
| 2019 | $2,977 +1.4% | $261,600 +2.9% |
| 2018 | $2,935 +1.4% | $254,333 +1.4% |
| 2017 | $2,893 +1966.5% | $250,700 |
| 2016 | $140 | $250,700 |
| 2015 | $140 -96% | $250,700 -1.5% |
| 2014 | $3,519 | $254,500 |
| 2013 | -- | $254,500 |
| 2012 | -- | $254,500 -13.9% |
| 2011 | -- | $295,500 |
| 2010 | -- | $295,500 |
| 2009 | -- | $295,500 -0.6% |
| 2008 | -- | $297,260 +11.2% |
| 2007 | -- | $267,382 +12.6% |
| 2006 | -- | $237,506 +14.4% |
| 2005 | -- | $207,630 +2.6% |
| 2004 | -- | $202,392 +709.6% |
| 2003 | -- | $25,000 |
| 2002 | -- | $25,000 |
Find assessor info on the county website
Monthly payment
Est. payment
Payment breakdown
Explore the cost of this home by adjusting the details. Changes won't be saved.Climate risks
Neighborhood: 21009
Nearby schools
GreatSchools rating
- 6/10Abingdon Elementary SchoolGrades: PK-5Distance: 1.5 mi
- 4/10Edgewood Middle SchoolGrades: 6-8Distance: 3.6 mi
- 3/10Edgewood High SchoolGrades: 9-12Distance: 3.6 mi
Schools provided by the listing agent
- District: Harford County Public Schools
Source: Bright MLS. This data may not be complete. We recommend contacting the local school district to confirm school assignments for this home.
- $418,100-- bd3 ba1.9k sqft3316 Woodspring Dr, Abingdon, MD 21009Off Market
- $421,300-- bd3 ba1.9k sqft3312 Woodspring Dr, Abingdon, MD 21009Off Market
- $437,8003 bd4 ba2.6k sqft3318 Woodspring Dr, Abingdon, MD 21009Off Market

- $449,0003 bd4 ba2.8k sqft3310 Woodspring Dr, Abingdon, MD 21009Sold
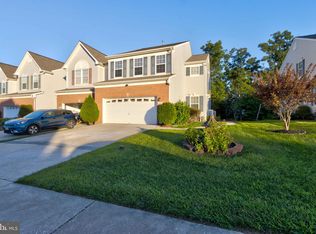
- $411,3004 bd3 ba2.6k sqft3320 Woodspring Dr, Abingdon, MD 21009Off Market
- $446,1003 bd4 ba2.1k sqft3308 Woodspring Dr, Abingdon, MD 21009Off Market
- $460,8004 bd4 ba2.9k sqft3322 Woodspring Dr, Abingdon, MD 21009Off Market
- $425,0003 bd4 ba2.5k sqft3306 Woodspring Dr, Abingdon, MD 21009For Sale
A local agent can set up tours, give advice and negotiate with sellers.
Similar homes
- $425,0003 bd4 ba2.5k sqft3306 Woodspring Dr, Abingdon, MD 21009For Sale
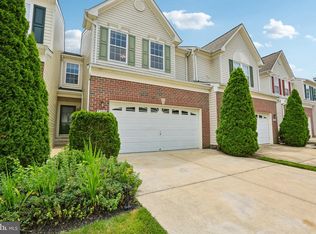
 MLS ID #MDHR2054086, Michelle Guarino, Hyatt & Company Real Estate, LLC. Bright MLS
 - $435,0003 bd4 ba2.5k sqft3230 Woodspring Dr, Abingdon, MD 21009For Sale
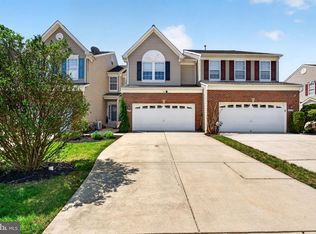 MLS ID #MDHR2054008, Jenna Smith, RE/MAX Components. Bright MLS
 - $485,0003 bd4 ba2.2k sqft3204 Lanham Dr, Abingdon, MD 21009For Sale
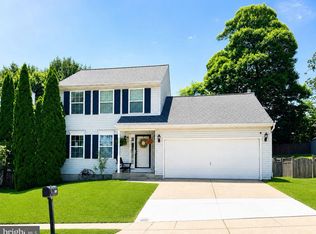 MLS ID #MDHR2056956, Betsy Counts, Long & Foster Real Estate, Inc.. Bright MLS
 - $349,9994 bd3 ba2.2k sqft422 Kentmore Ter, Abingdon, MD 21009For Sale
 MLS ID #MDHR2056486, Eric Bilz, LPT Realty, LLC. Bright MLS
 - $435,0004 bd3 ba3.1k sqft3019 Cascade Dr, Abingdon, MD 21009For SaleMLS ID #MDHR2051266, Marc Cormier, Berkshire Hathaway HomeServices PenFed Realty. Bright MLS
- $350,0003 bd4 ba1.9k sqft2230 Tidal View Garth, Abingdon, MD 21009For SaleMLS ID #MDHR2057940, Andrew Johns, Keller Williams Gateway LLC. Bright MLS
- $329,9003 bd3 ba1.5k sqft3305 Betterton Cir, Abingdon, MD 21009For SaleMLS ID #MDHR2057642, Jeff Gaylord, Cummings & Co. Realtors. Bright MLS
- $415,0003 bd4 ba2.6k sqftMonmouth Meadows, Abingdon, MD 21009For SaleMLS ID #MDHR2057052, Lana Ophardt, Cummings & Co. Realtors. Bright MLS
- $385,0003 bd3 ba2k sqft709 Kirkcaldy Way, Abingdon, MD 21009For SaleMLS ID #MDHR2056810, Jessica Mack, Compass. Bright MLS
- $470,0003 bd4 ba2.4k sqft725 Perthshire Pl Unit 66, Abingdon, MD 21009For SaleMLS ID #MDHR2056758, Lee Tessier, EXP Realty, LLC. Bright MLS
- $489,9004 bd3 ba2.3k sqftWoodland Run, Abingdon, MD 21009For SaleMLS ID #MDHR2055906, Marge McCreesh, EXP Realty, LLC. Bright MLS
- $399,9003 bd4 ba2.3k sqft773 Burgh Westra Way, Abingdon, MD 21009For SaleMLS ID #MDHR2056464, Mehvish Aslam, FAB Realty LLC. Bright MLS
- $329,9003 bd2 ba1.9k sqft1150 Splashing Brook Dr, Abingdon, MD 21009For SaleMLS ID #MDHR2058054, Anne Parks, American Premier Realty, LLC. Bright MLS
- $379,9003 bd4 ba2.3k sqft737 Shallow Ridge Ct, Abingdon, MD 21009For SaleMLS ID #MDHR2057242, John Rolfes, Cummings & Co. Realtors. Bright MLS
- $329,0003 bd3 ba1.8k sqft3221 Arbor Hill Ct, Abingdon, MD 21009For SaleMLS ID #MDHR2057356, Lynn Bradshaw, Coldwell Banker Realty. Bright MLS
- $440,0003 bd4 ba2.6k sqft1001 W Viking Ct, Abingdon, MD 21009For SaleMLS ID #MDHR2054756, Cheryl Frederick, Long & Foster Real Estate, Inc.. Bright MLS
- $299,0003 bd3 ba1.7k sqft2833 Meredith Ct, Abingdon, MD 21009For SaleMLS ID #MDHR2057544, Jessica May, Cummings & Co. Realtors. Bright MLS
- $329,9003 bd4 ba1.6k sqft408 Kentmore Ter, Abingdon, MD 21009For SaleMLS ID #MDHR2057672, Holly McCall McCall Zaminski, Iron Valley Real Estate of Central PA. Bright MLS
- $349,9003 bd3 ba2.3k sqft2164 Kyle Green Rd, Abingdon, MD 21009For SaleMLS ID #MDHR2056976, Kimberly Huskins, Cummings & Co. Realtors. Bright MLS
- $489,0004 bd3 ba1.8k sqft3219 Eastbend Ct, Abingdon, MD 21009For SaleMLS ID #MDHR2056534, Violet Bujak, Star Realty Inc.. Bright MLS
