Escape the hustle without leaving convenience behind in this well-maintained edge of town south end ranch, built in 2003. This home offers 3 bedrooms on the main level including full master suite and walk in closet. (bonus room in the basement has been used as 4th bedroom). You will have tons of extra room to stretch-out in the fully finished daylight basement with built in wet bar. Enjoy warm summer evenings entertaining on the 30x18 deck overlooking the spacious yard with wooded setting. If you enjoy gardening several raised garden beds and fruit trees are already in place ready to help grow next seasons fruits and vegetables. You will have plenty of room for storage or parking in the oversized 28x24 attached 2 car garage. Updates include Quartz countertops 2024, hardwood in kitchen and dining 2023, carpet upstairs 2025, carpet basement 2024, roof 2024, water heater 2023, AC 2023, water softener, 2025. Refrigerator, Stove, Microwave, Dishwasher. Fireplace, Barstools, Small Refrigerator in basement and kitchen tv also to convey. Sale subject to successful closing of a specific property.
Sold for $372,000
Street View
$372,000
3314 Wynstone Dr, Quincy, IL 62305
3beds
3,384sqft
Single Family Residence, Residential
Built in 2003
-- sqft lot
$377,800 Zestimate®
$110/sqft
$2,824 Estimated rent
Home value
$377,800
$329,000 - $438,000
$2,824/mo
Zestimate® history
Owner options
List your home for rent
$2,824/mo
Rent Zestimate®
Find your next renter with Zillow Rental Manager. Plus, with online applications, you can quickly screen prospective tenants – for free.
$2,824/mo
Rent Zestimate®
Refinance and save
$2,514/mo
Est. payment
Refinancing to a lower rate could help reduce your monthly payments and save thousands over the life of the loan.
$2,514/mo
Est. payment
Explore your selling options
Work with a Zillow partner agent
Leverage their expertise and Zillow's premium Showcase listings to get your home seen by more buyers.
Get startedList with your own agent
Get your home in front of millions of buyers by listing it on Zillow.
Learn how to do itSell it yourself
Take full control of how buyers see your home on Zillow by listing For Sale by Owner (FSBO).
List your homeWhat's special
Built in wet barFruit treesFull master suiteRaised garden bedsFully finished daylight basementQuartz countertopsWalk in closet
Zillow last checked:
Listing updated:
Listed by:
Jeremy Tipton Office:217-224-8383,
Happel, Inc., REALTORS
Bought with:
Non-Member Agent RMLSA
Non-MLS
Source: RMLS Alliance as distributed by MLS GRID,MLS#: CA1041672 Originating MLS: Capital Area Association of Realtors
Originating MLS: Capital Area Association of Realtors
Facts & features
Interior
Bedrooms & bathrooms
- Bedrooms: 3
- Bathrooms: 3
- Full bathrooms: 2
- 1/2 bathrooms: 1
Bedroom 1
- Level: Main
- Dimensions: 14ft 0in x 13ft 0in
Bedroom 2
- Level: Main
- Dimensions: 11ft 0in x 10ft 0in
Bedroom 3
- Level: Main
- Dimensions: 11ft 0in x 10ft 0in
Other
- Level: Main
- Dimensions: 14ft 0in x 11ft 0in
Other
- Area: 1650
Additional room
- Description: Bath
- Level: Main
- Dimensions: 8ft 0in x 8ft 0in
Kitchen
- Level: Main
- Dimensions: 18ft 0in x 11ft 0in
Laundry
- Level: Main
- Dimensions: 8ft 0in x 8ft 0in
Living room
- Level: Main
- Dimensions: 21ft 0in x 17ft 0in
Main level
- Area: 1734
Heating
- Has Heating (Unspecified Type)
Cooling
- Central Air, Whole House Fan
Appliances
- Included: Dishwasher, Microwave, Range, Refrigerator, Water Softener Owned, Gas Water Heater
Features
- Bar
- Basement: Daylight,Finished,Full
- Number of fireplaces: 1
- Fireplace features: Gas Log
Interior area
- Total structure area: 1,734
- Total interior livable area: 3,384 sqft
Property
Parking
- Total spaces: 2
- Parking features: Attached
- Attached garage spaces: 2
Features
- Patio & porch: Deck
Lot
- Dimensions: 256 x 116 x 57 x 256
- Features: Corner Lot
Details
- Parcel number: 200111900500
Construction
Type & style
- Home type: SingleFamily
- Architectural style: Ranch
- Property subtype: Single Family Residence, Residential
Materials
- Frame, Brick, Vinyl Siding
- Foundation: Concrete Perimeter
- Roof: Shingle
Condition
- New construction: No
- Year built: 2003
Utilities & green energy
- Sewer: Septic Tank
- Water: Mill Creek
Community & HOA
Community
- Subdivision: Wynstone
Location
- Region: Quincy
Financial & listing details
- Price per square foot: $110/sqft
- Tax assessed value: $240,600
- Annual tax amount: $4,475
- Date on market: 2/10/2026
- Cumulative days on market: 7 days
Price history
| Date | Event | Price |
|---|---|---|
| 3/24/2026 | Sold | $372,000+0.8%$110/sqft |
Source:  RMLS Alliance as distributed by MLS GRID #CA1041672 Report a problem RMLS Alliance as distributed by MLS GRID #CA1041672 Report a problem | ||
| 2/14/2026 | Contingent | $369,000$109/sqft |
Source: RMLS Alliance as distributed by MLS GRID #CA1041672 Report a problem | ||
| 2/10/2026 | Listed for sale | $369,000$109/sqft |
Source: RMLS Alliance as distributed by MLS GRID #CA1041672 Report a problem | ||
Public tax history
| Year | Property taxes | Tax assessment |
|---|---|---|
| 2024 | $4,476 +8.9% | $80,200 +10.7% |
| 2023 | $4,111 +5.8% | $72,470 +7.2% |
| 2022 | $3,886 +4.1% | $67,580 +4.5% |
| 2021 | $3,733 +2.6% | $64,680 +1.7% |
| 2020 | $3,638 +5.2% | $63,610 +3.2% |
| 2019 | $3,458 -0.1% | $61,610 +0.8% |
| 2018 | $3,462 +1% | $61,100 +1% |
| 2017 | $3,426 +0.2% | $60,500 +4.1% |
| 2016 | $3,419 -100% | $58,120 |
| 2015 | $32,335,400 +1022414.9% | $58,120 +4.3% |
| 2012 | $3,162 | $55,740 +0.5% |
| 2011 | $3,162 +4.5% | $55,440 +3.1% |
| 2009 | $3,027 +3.9% | $53,750 |
| 2008 | $2,914 +0.9% | $53,750 +4.1% |
| 2007 | $2,889 | $51,610 |
Find assessor info on the county website
Neighborhood: 62305
Nearby homes
- $325,000-- bd-- ba-- sqft3304 Wynstone Dr, Quincy, IL 62305Sold
- $394,700-- bd-- ba-- sqft3311 Wynstone Dr, Quincy, IL 62305Off Market
- $485,0004 bd4 ba3.8k sqft3331 Wynstone Dr, Quincy, IL 62305Sold
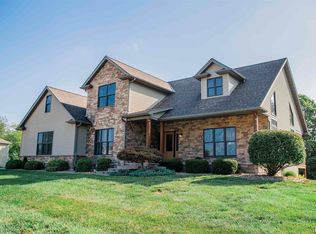
- $336,3003 bd2 ba1.7k sqft3303 Wynstone Dr, Quincy, IL 62305Off Market
- $443,900-- bd-- ba-- sqft3230 Wynstone Dr, Quincy, IL 62305Off Market
- $463,700-- bd-- ba-- sqft3329 Wynridge Rd, Quincy, IL 62305Off Market
- $433,500-- bd-- ba-- sqft3227 Wynstone Dr, Quincy, IL 62305Off Market
- $426,500-- bd-- ba-- sqft3312 Wynridge Rd, Quincy, IL 62305Off Market
Nearby schools
GreatSchools rating
- 7/10Monroe Elementary SchoolGrades: K-5Distance: 0.7 mi
- 3/10Quincy Jr High SchoolGrades: 6-8Distance: 3.5 mi
- 2/10Quincy Sr High SchoolGrades: 9-12Distance: 2.9 mi


Get pre-qualified for a loan
At Zillow Home Loans, we can pre-qualify you in as little as 5 minutes with no impact to your credit score.An equal housing lender. NMLS #10287.
- Illinois
- Adams County
- Quincy
- 62305
- 3314 Wynstone Dr
Nearby cities
Nearby zip codes
Other Quincy Topics
