Welcome to the enchanting 3314 Yellowstone Dr in Woodland West, where mature oak trees herald the entrance to your dream home. Step inside to a blend of elegance and comfort, starting with a welcoming formal living and dining area, leading to a chef's delight U-shaped kitchen with a double oven. Bright mornings await in the breakfast nook, adorned with garden views, while the family room features a brick fireplace and wet bar, perfect for evenings in. The primary suite offers a serene retreat with plantation shutters, dual vanities, and a tiled shower. Three additional bedrooms and two bathrooms provide ample space for family life. The back patio, a tranquil escape, is the perfect spot to unwind. Discover the potential of making this your forever home—contact us today.
Sold
Price Unknown
3314 Yellowstone Dr, Arlington, TX 76013
4beds
2,222sqft
Single Family Residence
Built in 1966
0.27 Acres Lot
$368,100 Zestimate®
$--/sqft
$2,563 Estimated rent
Home value
$368,100
$346,000 - $390,000
$2,563/mo
Zestimate® history
Owner options
List your home for rent
$2,563/mo
Rent Zestimate®
Find your next renter with Zillow Rental Manager. Plus, with online applications, you can quickly screen prospective tenants – for free.
$2,563/mo
Rent Zestimate®
Refinance and save
Refinancing to a lower rate could help reduce your monthly payments and save thousands over the life of the loan.
Explore your selling options
Work with a Zillow partner agent
Leverage their expertise and Zillow's premium Showcase listings to get your home seen by more buyers.
Get startedList with your own agent
Get your home in front of millions of buyers by listing it on Zillow.
Learn how to do itSell it yourself
Take full control of how buyers see your home on Zillow by listing For Sale by Owner (FSBO).
List your homeWhat's special
Brick fireplaceMature oak treesBack patioFormal livingWet barTiled showerGarden views
Zillow last checked:
Listing updated:
Listed by:
Brandee Kelley 0541522 817-635-1141,
Keller Williams Lonestar DFW 817-795-2500
Bought with:
Darryl Richmond
Keller Williams Lonestar DFW
Source: NTREIS,MLS#: 20566687
Facts & features
Interior
Bedrooms & bathrooms
- Bedrooms: 4
- Bathrooms: 3
- Full bathrooms: 3
Primary bedroom
- Features: Double Vanity, En Suite Bathroom, Bath in Primary Bedroom, Walk-In Closet(s)
- Dimensions: 16 x 12
Bedroom
- Features: En Suite Bathroom
- Dimensions: 11 x 12
Bedroom
- Features: En Suite Bathroom, Walk-In Closet(s)
- Dimensions: 11 x 12
Bedroom
- Features: En Suite Bathroom, Walk-In Closet(s)
- Dimensions: 11 x 15
Breakfast room nook
- Dimensions: 9 x 11
Dining room
- Dimensions: 10 x 10
Kitchen
- Features: Built-in Features, Eat-in Kitchen, Pantry, Solid Surface Counters
- Dimensions: 11 x 9
Living room
- Features: Fireplace
- Dimensions: 22 x 14
Living room
- Dimensions: 15 x 12
Utility room
- Features: Utility Room
- Dimensions: 14 x 4
Heating
- Central, Fireplace(s), Natural Gas
Cooling
- Central Air, Ceiling Fan(s), Electric
Appliances
- Included: Double Oven, Dishwasher, Microwave
- Laundry: Washer Hookup, Electric Dryer Hookup, Laundry in Utility Room, In Garage
Features
- Wet Bar, Double Vanity, Pantry, Paneling/Wainscoting, Natural Woodwork, Wired for Sound
- Flooring: Tile
- Has basement: No
- Number of fireplaces: 1
- Fireplace features: Gas, Glass Doors, Gas Log, Gas Starter, Living Room, Masonry
Interior area
- Total interior livable area: 2,222 sqft
Property
Parking
- Total spaces: 2
- Parking features: Garage, Kitchen Level, Garage Faces Rear
- Attached garage spaces: 2
Features
- Levels: One
- Stories: 1
- Patio & porch: Front Porch
- Pool features: None
Lot
- Size: 0.27 Acres
- Features: Many Trees
Details
- Parcel number: 03638987
Construction
Type & style
- Home type: SingleFamily
- Architectural style: Traditional,Detached
- Property subtype: Single Family Residence
Materials
- Brick
- Foundation: Slab
- Roof: Shingle
Condition
- Year built: 1966
Utilities & green energy
- Sewer: Public Sewer
- Water: Public
- Utilities for property: Sewer Available, Water Available
Community & HOA
Community
- Security: Security System Owned, Security System, Smoke Detector(s)
- Subdivision: Woodland West Estates Add
HOA
- Has HOA: No
Location
- Region: Arlington
Financial & listing details
- Tax assessed value: $370,042
- Annual tax amount: $7,131
- Date on market: 3/22/2024
- Cumulative days on market: 9 days
- Listing terms: Cash,Conventional,FHA,VA Loan
Price history
| Date | Event | Price |
|---|---|---|
| 6/21/2024 | Sold | -- |
Source: NTREIS #20566687 Report a problem | ||
| 4/5/2024 | Pending sale | $350,000$158/sqft |
Source: NTREIS #20566687 Report a problem | ||
| 4/1/2024 | Contingent | $350,000$158/sqft |
Source: NTREIS #20566687 Report a problem | ||
| 3/29/2024 | Listed for sale | $350,000$158/sqft |
Source: NTREIS #20566687 Report a problem | ||
| 3/26/2024 | Contingent | $350,000$158/sqft |
Source: NTREIS #20566687 Report a problem | ||
| 3/22/2024 | Listed for sale | $350,000$158/sqft |
Source: NTREIS #20566687 Report a problem | ||
Public tax history
| Year | Property taxes | Tax assessment |
|---|---|---|
| 2025 | $8,090 +111.3% | $370,042 |
| 2024 | $3,828 -15.9% | $370,042 +13.4% |
| 2023 | $4,551 -16.3% | $326,284 +10.7% |
| 2022 | $5,438 +1.1% | $294,626 +10.3% |
| 2021 | $5,378 -4.6% | $267,102 +7.7% |
| 2020 | $5,638 +249.4% | $248,019 -0.1% |
| 2019 | $1,614 +90.9% | $248,204 +30% |
| 2018 | $845 -47.3% | $190,957 -7% |
| 2017 | $1,603 +1.3% | $205,398 +5.9% |
| 2016 | $1,582 -4% | $193,975 +10.1% |
| 2015 | $1,647 | $176,166 +5.7% |
| 2014 | $1,647 | $166,600 +14.3% |
| 2013 | -- | $145,800 -5% |
| 2012 | -- | $153,400 |
| 2011 | -- | $153,400 -0.6% |
| 2010 | -- | $154,300 -0.4% |
| 2009 | -- | $154,900 +3.2% |
| 2008 | -- | $150,100 |
| 2007 | -- | $150,100 |
| 2006 | -- | $150,100 |
| 2005 | -- | $150,100 |
| 2004 | -- | $150,100 |
| 2003 | -- | $150,100 +5.7% |
| 2002 | -- | $142,000 +2.3% |
| 2001 | -- | $138,800 +11.8% |
| 2000 | -- | $124,100 |
Find assessor info on the county website
Neighborhood: West
Nearby homes
- $400,7004 bd3 ba2.3k sqft3400 Yellowstone Dr, Arlington, TX 76013Off Market
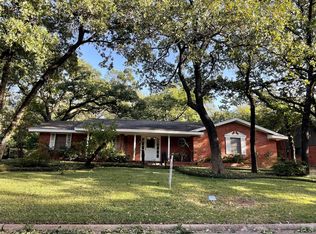
- $--4 bd3 ba2k sqft3312 Yellowstone Dr, Arlington, TX 76013Sold
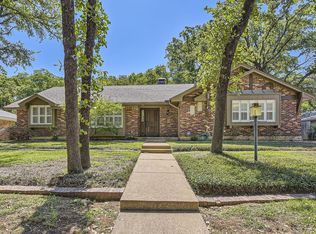
- $329,1003 bd2 ba2.3k sqft3311 Cambridge Dr, Arlington, TX 76013Off Market
- $353,1003 bd2 ba2.5k sqft3309 Cambridge Dr, Arlington, TX 76013Off Market
- $--4 bd3 ba2.4k sqft3315 Yellowstone Dr, Arlington, TX 76013Sold
- $--4 bd3 ba2.5k sqft3402 Yellowstone Dr, Arlington, TX 76013Sold
- $246,8413 bd2 ba2.3k sqft3310 Yellowstone Dr, Arlington, TX 76013Off Market
- $336,1003 bd2 ba2.3k sqft3401 Yellowstone Dr, Arlington, TX 76013Off Market
Nearby schools
GreatSchools rating
- 8/10Duff Elementary SchoolGrades: PK-6Distance: 0.4 mi
- 5/10Bailey Junior High SchoolGrades: 7-8Distance: 1.1 mi
- 3/10Arlington High SchoolGrades: 9-12Distance: 2.7 mi
Schools provided by the listing agent
- Elementary: Duff
- High: Arlington
- District: Arlington ISD
Source: NTREIS. This data may not be complete. We recommend contacting the local school district to confirm school assignments for this home.
Get a cash offer in 3 minutes
Find out how much your home could sell for in as little as 3 minutes with a no-obligation cash offer.
Estimated market value
$368,100
Get a cash offer in 3 minutes
Find out how much your home could sell for in as little as 3 minutes with a no-obligation cash offer.
Estimated market value
$368,100
- Texas
- Tarrant County
- Arlington
- 76013
- West
- 3314 Yellowstone Dr
