Skip main navigation
Sold
  • Price Unknown

    33140 Cuates Vista Ct, Los Fresnos, TX 78566

    4beds
    3,064sqft
    Single Family Residence
    Built in 2003
    0.63 Acres Lot
    $473,400 Zestimate®
    $--/sqft
    $3,092 Estimated rent

    Home value

    $473,400

    $450,000 - $497,000

    $3,092/mo

    Zestimate® history
    Loading
    Loading...

    Owner options

    List your home for rent

    $3,092/mo

    Rent Zestimate®

    Find your next renter with Zillow Rental Manager. Plus, with online applications, you can quickly screen prospective tenants – for free.

    Learn more

    $3,092/mo

    Rent Zestimate®

    Refinance and save

    Refinancing to a lower rate could help reduce your monthly payments and save thousands over the life of the loan.

    See today's rates

    Explore your selling options

    Work with a Zillow partner agent

    Leverage their expertise and Zillow's premium Showcase listings to get your home seen by more buyers.

    Get started

    List with your own agent

    Get your home in front of millions of buyers by listing it on Zillow.

    Learn how to do it

    Sell it yourself

    Take full control of how buyers see your home on Zillow by listing For Sale by Owner (FSBO).

    List your home

    What's special

    Sparkling heated poolLovely fireplaceOpen floor planGas top stoveHigh ceilingsSeating area
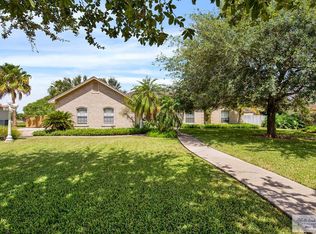
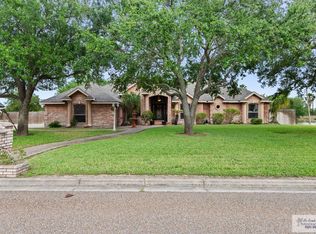
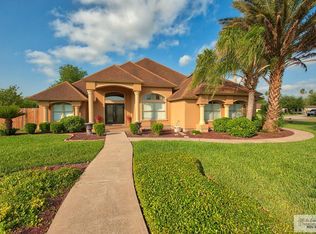
    Spacious 4 bedroom, 3 bath home on a corner lot with a sparkling heated pool. Open floor plan with split bedrooms, high ceilings, tile flooring and granite countertops. The kitchen has all stainless appliances with a gas top stove with custom oak cabinets, large pantry, work desk, breakfast nook and off of the kitchen is the living room with a lovely fireplace. The master has her/her closets with a spa tub, seating area and a door that leads out to the pool. The other bedrooms are spacious and one of the bathrooms has a door that leads out to the patio and pool. There is a formal dining and living room. The back yard is perfect for a growing family. There are lime, grapefruit, orange and avocado trees. On the left side of the home is the garage and extra gated parking for a boat or RV. The roof was replace in August 2023, AC units are fairly new and the tankless water heater was replaced in 2021. There is a water softener throughout the entire home.

    Zillow last checked:

    Listing updated:

    Listed by:

    Vanessa Tillman 956-346-5096,

    Monica & Company Real Estate

    Bought with:

    Linda Marie Villarreal, TREC # 0428114

    One Stop Realty, Inc

    Source: RGVMLS,MLS#: 29745381MLS Logo

    Facts & features

    Interior

    Bedrooms & bathrooms
    • Bedrooms: 4
    • Bathrooms: 3
    • Full bathrooms: 3
    Primary bedroom
    • Features: Outside Access, Sitting Area, Split Bedrooms, Walk-In Closet(s)
    Primary bathroom
    • Features: Double Vanity, Soaking Tub, Separate Shower
    Heating
    • Central, Electric
    Appliances
    • Included: Dishwasher, Double Oven, Tankless Water Heater
    Features
    • Ceiling Fan(s)
    • Flooring: Tile
    • Windows: Double Pane Windows, Solar Screens
    Interior area
    • Total structure area: 3,064
    • Total interior livable area: 3,064 sqft

    Property

    Parking
    • Total spaces: 3
    • Parking features: Garage, Attached, Garage Faces Side
    • Attached garage spaces: 3
    Features
    • Levels: One
    • Patio & porch: Patio
    • Exterior features: Sprinkler System
    • Pool features: In Ground
    Lot
    • Size: 0.63 Acres
    • Features: Corner Lot
    Details
    • Parcel number: 7450010010012000

    Construction

    Type & style
    • Home type: SingleFamily
    • Property subtype: Single Family Residence
    Materials
    • Stucco
    • Foundation: Slab
    • Roof: Composition
    Condition
    • Year built: 2003

    Utilities & green energy

    • Sewer: Public Sewer
    • Water: Public
    • Utilities for property: Cable Connected
    Green energy
    • Energy efficient items: Thermostat

    Community & HOA

    Community
    • Security: Smoke Detector(s)
    • Subdivision: Cuates Amigos Subdivision
    HOA
    • Has HOA: No
    Location
    • Region: Los Fresnos

    Financial & listing details

    • Tax assessed value: $320,000
    • Annual tax amount: $5,173
    • Date on market: 7/14/2026
    • Listing terms: Cash,Conventional,VA Loan
    • Road surface type: Paved

    Price history

    DateEventPrice
    6/13/2025Sold--
    Source: RGVMLS #29745381 Report a problem
    1/30/2024Price change$450,000-9.8%$147/sqft
    Source: RGVMLS #29745381 Report a problem
    10/27/2023Price change$499,000-3.1%$163/sqft
    Source: RGVMLS #29745381 Report a problem
    9/10/2023Listed for sale$514,700+63.4%$168/sqft
    Source: RGVMLS #29745381 Report a problem
    3/23/2016Listing removed$315,000$103/sqft
    Source: Owner #24015660 Report a problem
    1/27/2016Pending sale$315,000$103/sqft
    Source: CENTURY 21 Johnston Company #R54621 Report a problem
    1/25/2015Listed for sale$315,000$103/sqft
    Source: Owner Report a problem

    Public tax history

    YearProperty taxesTax assessment
    2025$5,173 -5.3%$320,000 -4.4%
    2024$5,460 +37.4%$334,840 +14.5%
    2023$3,975 -16.7%$292,416 +8.9%
    2022$4,773 $268,627 -0.9%
    2021-- $271,187 -0.9%
    2020-- $273,748 -0.9%
    2019$5,480 -1%$276,308
    2018$5,538 +20%$276,308 +17.5%
    2017$4,614 -18.5%$235,109 -13.4%
    2016$5,659 +7.4%$271,409 +1.6%
    2015$5,270 $267,161 -0.8%
    2014$5,270 $269,222 -0.8%
    2013-- $271,281 -0.8%
    2012-- $273,343 -0.6%
    2011-- $275,069 -0.6%
    2010-- $276,797 -0.6%
    2009-- $278,525
    2008-- $278,525 +1.9%
    2007-- $273,343 +9.1%
    2005$6,098 +25.5%$250,560 +21.3%
    2004$4,858 $206,519
    Find assessor info on the county website

    Neighborhood: 78566

    Nearby schools

    GreatSchools rating
    Schools provided by the listing agent
    • Elementary: Los Fresnos
    • Middle: Los Fresnos
    • High: Los Fresnos
    • District: Los Fresnos C.I.S.D.

    Source: RGVMLS. This data may not be complete. We recommend contacting the local school district to confirm school assignments for this home.