Prepare to be Moved! Your dream home awaits in the desirable Ridgefield neighborhood! This stunning home built by the renowned Bob Schmitt, offers the perfect blend of luxury, comfort, & convenience. As you enter the foyer, you'll immediately feel at home in this beautifully designed open-concept space. The main floor boasts 3 spacious bedrooms for ultimate convenience. The primary bedroom is a retreat, featuring newer carpet, a private bathroom & a walk-in closet w/ ample space for all your storage needs. The other bath & 2 bedrooms offer plenty of room for guests or a home office. The heart of this home is the open-concept family & dining room, w/ vaulted ceilings, a wall of windows overlooking the courtyard & cozy wood-burning fireplace. Imagine curling up by the fire on a chilly evening or hosting dinner parties w/ friends & family in this beautiful space. The spacious eat-in kitchen is a chef's dream, featuring a pantry, tasteful backsplash, & a slider leading out to the patio. All appliances stay, making this home truly move-in ready. And if you ever need more storage space, don't worry – there are additional closets & a laundry room w/ a utility sink as well. But the beauty of this home doesn't stop at the interior. Step outside & enjoy your private, fully fenced courtyard-style backyard w/ bonus green space. It's the perfect spot for outdoor entertaining or simply enjoying the sunshine. And because this home is close to the community clubhouse w/ a health club & Olympic-sized swimming pool, you'll have endless opportunities to stay active & socialize with neighbors. Nestled in a peaceful location, yet close to the heart of North Ridgeville, this home offers the best of both worlds. Enjoy the tranquility while still being just a short drive from South Central Park, the library, & local shopping & dining options. With easy highway access, commuting to work will be a breeze. Don't wait to make this stunning home yours – schedule a viewing today!
Closed
$330,000
33140 Glenwood Ct, North Ridgeville, OH 44039
3beds
2,428sqft
Multi Family, Single Family Residence
Built in 1999
4,356 Square Feet Lot
$373,500 Zestimate®
$136/sqft
$2,467 Estimated rent
Home value
$373,500
$347,000 - $400,000
$2,467/mo
Zestimate® history
Owner options
List your home for rent
$2,467/mo
Rent Zestimate®
Find your next renter with Zillow Rental Manager. Plus, with online applications, you can quickly screen prospective tenants – for free.
$2,467/mo
Rent Zestimate®
Refinance and save
$2,817/mo
Est. payment
Refinancing to a lower rate could help reduce your monthly payments and save thousands over the life of the loan.
$2,817/mo
Est. payment
Explore your selling options
Work with a Zillow partner agent
Leverage their expertise and Zillow's premium Showcase listings to get your home seen by more buyers.
Get startedList with your own agent
Get your home in front of millions of buyers by listing it on Zillow.
Learn how to do itSell it yourself
Take full control of how buyers see your home on Zillow by listing For Sale by Owner (FSBO).
List your homeWhat's special
Spacious bedroomsTasteful backsplashVaulted ceilingsBeautifully designed open-concept spaceCozy wood-burning fireplaceWall of windowsWalk-in closet
Zillow last checked:
Listing updated:
Listed by:
Ed Huck teaminfo@edhuckteam.com440-617-2500,
Keller Williams Citywide,
Krista M Anderson 440-315-0275,
Keller Williams Citywide
Bought with:
Caprina M Gates, 2009002499
EXP Realty, LLC.
Source: MLS Now,MLS#: 5078551 Originating MLS: Akron Cleveland Association of REALTORS
Originating MLS: Akron Cleveland Association of REALTORSFacts & features
Interior
Bedrooms & bathrooms
- Bedrooms: 3
- Bathrooms: 2
- Full bathrooms: 2
- Main level bathrooms: 2
- Main level bedrooms: 3
Primary bedroom
- Description: Flooring: Carpet
- Level: First
- Dimensions: 17.00 x 12.00
Bedroom
- Description: Flooring: Carpet
- Level: First
- Dimensions: 15.00 x 12.00
Bedroom
- Description: Flooring: Carpet
- Level: First
- Dimensions: 14.00 x 12.00
Dining room
- Description: Flooring: Carpet
- Level: First
Eat in kitchen
- Description: Flooring: Luxury Vinyl Tile
- Level: First
- Dimensions: 16.00 x 17.00
Entry foyer
- Description: Flooring: Luxury Vinyl Tile
- Level: First
Great room
- Description: Flooring: Carpet
- Features: Fireplace
- Level: First
- Dimensions: 29.00 x 17.00
Laundry
- Level: First
- Dimensions: 18.00 x 8.00
Heating
- Electric, Forced Air, Heat Pump
Cooling
- Central Air, Heat Pump
Appliances
- Included: Dryer, Dishwasher, Microwave, Range, Refrigerator, Washer
- Laundry: Main Level
Features
- Basement: None
- Number of fireplaces: 1
- Fireplace features: Wood Burning
Interior area
- Total structure area: 2,428
- Total interior livable area: 2,428 sqft
- Finished area above ground: 2,428
Property
Parking
- Total spaces: 2
- Parking features: Attached, Drain, Electricity, Garage, Garage Door Opener, Paved, Water Available
- Attached garage spaces: 2
Features
- Levels: One
- Stories: 1
- Patio & porch: Patio
- Has private pool: Yes
- Pool features: Community
- Fencing: Full,Privacy,Wood
Lot
- Size: 4,356 Square Feet
- Features: Cul-De-Sac
Details
- Parcel number: 0700012102099
Construction
Type & style
- Home type: SingleFamily
- Architectural style: Cluster Home,Ranch
- Property subtype: Multi Family, Single Family Residence
Materials
- Vinyl Siding
- Roof: Asphalt,Fiberglass
Condition
- Year built: 1999
Utilities & green energy
- Sewer: Public Sewer
- Water: Public
Community & HOA
Community
- Features: Common Grounds/Area, Fitness, Playground, Pool
- Subdivision: Ridgefield
HOA
- Has HOA: Yes
- Services included: Maintenance Grounds, Other, Recreation Facilities, Reserve Fund, Snow Removal
- HOA fee: $650 annually
- HOA name: Ridgefield Hoa
- Second HOA fee: $450 semi-annually
Location
- Region: North Ridgeville
Financial & listing details
- Price per square foot: $136/sqft
- Tax assessed value: $349,510
- Annual tax amount: $5,311
- Date on market: 10/18/2024
- Cumulative days on market: 22 days
- Listing terms: Cash,Conventional,FHA,VA Loan
Price history
| Date | Event | Price |
|---|---|---|
| 12/12/2024 | Sold | $330,000-1.5%$136/sqft |
Source:  MLS Now #5078551 Report a problem MLS Now #5078551 Report a problem | ||
| 11/10/2024 | Pending sale | $335,000$138/sqft |
Source: MLS Now #5078551 Report a problem | ||
| 11/5/2024 | Price change | $335,000-4.3%$138/sqft |
Source: MLS Now #5078551 Report a problem | ||
| 10/18/2024 | Listed for sale | $350,000+37.3%$144/sqft |
Source: MLS Now #5078551 Report a problem | ||
| 8/16/2017 | Sold | $255,000+0.8%$105/sqft |
Source: Public Record Report a problem | ||
| 12/27/2016 | Sold | $253,000-0.7%$104/sqft |
Source: MLS Now #3808195 Report a problem | ||
| 12/12/2016 | Pending sale | $254,900$105/sqft |
Source: RE/MAX Crossroads Properties #3808195 Report a problem | ||
| 8/17/2016 | Price change | $254,900-1.9%$105/sqft |
Source: RE/MAX Crossroads Properties #3808195 Report a problem | ||
| 6/20/2016 | Price change | $259,900-3.7%$107/sqft |
Source: RE/MAX Crossroads Properties #3808195 Report a problem | ||
| 5/17/2016 | Listed for sale | $269,900+12.5%$111/sqft |
Source: RE/MAX Crossroads Properties #3808195 Report a problem | ||
| 2/10/2006 | Sold | $240,000+19%$99/sqft |
Source: Public Record Report a problem | ||
| 6/19/2000 | Sold | $201,600$83/sqft |
Source: Public Record Report a problem | ||
Public tax history
| Year | Property taxes | Tax assessment |
|---|---|---|
| 2024 | $6,244 +17.6% | $122,330 +33.1% |
| 2023 | $5,311 +11.4% | $91,920 |
| 2022 | $4,768 -0.4% | $91,920 |
| 2021 | $4,786 +4.6% | $91,920 +13.1% |
| 2020 | $4,576 +0.2% | $81,280 |
| 2019 | $4,567 0% | $81,280 |
| 2018 | $4,568 -7.6% | $81,280 -0.1% |
| 2017 | $4,941 -1.5% | $81,400 |
| 2016 | $5,018 -1.4% | $81,400 |
| 2015 | $5,089 -2.6% | $81,400 |
| 2014 | $5,227 -1% | $81,400 |
| 2013 | $5,278 +9.1% | $81,400 |
| 2012 | $4,837 | $81,400 -62.2% |
| 2011 | -- | $215,500 |
| 2010 | -- | -- |
| 2009 | -- | -- |
| 2008 | $3,556 -1.1% | -- |
| 2007 | $3,596 -0.1% | -- |
| 2006 | $3,601 -5.8% | -- |
| 2005 | $3,823 +7.7% | -- |
| 2004 | $3,550 +2.1% | -- |
| 2003 | $3,476 +5.5% | -- |
| 2002 | $3,294 -1.4% | -- |
| 2001 | $3,341 +25.8% | -- |
| 2000 | $2,655 | -- |
Find assessor info on the county website
Neighborhood: 44039
Nearby homes
- $360,6002 bd2 ba1.9k sqft33132 Glenwood Ct, North Ridgeville, OH 44039Off Market
- $355,0002 bd2 ba1.8k sqft33156 Glenwood Ct, North Ridgeville, OH 44039Off Market
- $359,9002 bd3 ba1.9k sqft33124 Glenwood Ct, North Ridgeville, OH 44039Off Market
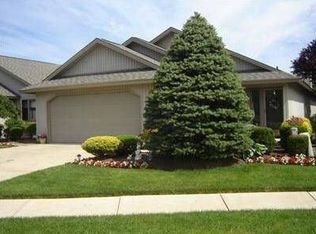
- $369,1002 bd2 ba1.8k sqft33164 Glenwood Ct, North Ridgeville, OH 44039Off Market

- $375,6002 bd2 ba2k sqft33133 Sandpiper Ct, North Ridgeville, OH 44039Off Market
- $359,3002 bd2 ba2k sqft33116 Glenwood Ct, North Ridgeville, OH 44039Off Market
- $383,2002 bd2 ba2.1k sqft33125 Sandpiper Ct, North Ridgeville, OH 44039Off Market
- $339,7002 bd2 ba1.7k sqft33172 Glenwood Ct, North Ridgeville, OH 44039Off Market
Nearby schools
GreatSchools rating
- 7/10North Ridgeville Middle SchoolGrades: 2-8Distance: 2.1 mi
- 7/10North Ridgeville High SchoolGrades: 9-12Distance: 2 mi
- NANorth Ridgeville Education Center Elementary SchoolGrades: PK-KDistance: 3.3 mi
Schools provided by the listing agent
- District: North Ridgeville CSD - 4711
Source: MLS Now. This data may not be complete. We recommend contacting the local school district to confirm school assignments for this home.
Get a cash offer in 3 minutes
Find out how much your home could sell for in as little as 3 minutes with a no-obligation cash offer.
Estimated market value
$373,500
Get a cash offer in 3 minutes
Find out how much your home could sell for in as little as 3 minutes with a no-obligation cash offer.
Estimated market value
$373,500
- Ohio
- Lorain County
- North Ridgeville
- 44039
- 33140 Glenwood Ct
Nearby cities
Nearby zip codes
Other North Ridgeville Topics
- Apartments for Rent in 44039
- Houses for Sale in 44039
- Houses for Rent in 44039
- 44039 Real Estate
- North Ridgeville Condos
- Houses for Sale in North Ridgeville
- Newest Listings in North Ridgeville
- North Ridgeville Home Values
- North Ridgeville Real Estate Agents
- North Ridgeville Refinance
- North Ridgeville Mortgage Rates
