Exceptional living starts here in the gated enclave of Cypress Bend at Watergrass! 4 beds, 3 baths, flex room & single-story open floorplan on a corner lot facing a pond- celebrate life HERE! Built by Standard Pacific the Hamilton floor plan entryway is bright and tall with updated flooring throughout. The 3 way split plan has bedrooms 2 & 3 to your right sharing bathroom 2. Bedroom 4 is its own retreat with an ensuite full bathroom & garage access/entry. Your primary suite with tray ceiling, ensuite bath featuring a soaking tub, walk in shower, and huge walk-in closet overlooks the backyard- a perfect space for everyone to gather. The great room is where this home comes together with a formal dining area or flex space, living room with built in fireplace, mounted tv option, and shelving. This area frames the entire home! Your kitchen has island seating for 4 still with space for a dinette set in the breakfast nook. A screened in lanai and large yard space on a spacious corner lot leaves plenty of room for entertaining or outdoor Florida living. Cypress Bend has a playground and park area all to its own or come a short distance up the road to The Watergrass Club- a resort style community center with clubhouse, heated resort pool, 6 lane Jr-Olympic lap pool, fitness center, and 2 tennis courts. Are you part of the pickleball craze? Come up to Promenade Park our second amenity center with pickleball coming in 2026! An outdoor pavilion, huge playground, splash pad, 3rd pool, dog park, and green space is ready to be enjoyed. Watergrass hosts community events throughout the year for its residents & is close to all Tampa Bay has to offer! Stay close and enjoy the ease of having Publix, Starbucks, ChickFilA, Chase bank, Florida Medical Clinic, and a soon to be free-standing ER right outside the community. Be minutes from I-75 to get downtown to all the attractions and famous beaches the Gulf coast has to offer. Spring training is coming soon- this property is within easy travel distance to all your favorite teams! Live exceptionally & celebrate life here in your new home at Watergrass!
Sold for $535,000
$535,000
33142 CYPRESS BEND, WESLEY CHAPEL, FL 33545
4beds
2,616sqft
Single Family Residence
Built in 2019
8,276 Square Feet Lot
$532,300 Zestimate®
$205/sqft
$2,984 Estimated rent
Home value
$532,300
$484,000 - $586,000
$2,984/mo
Zestimate® history
Owner options
List your home for rent
$2,984/mo
Rent Zestimate®
Find your next renter with Zillow Rental Manager. Plus, with online applications, you can quickly screen prospective tenants – for free.
$2,984/mo
Rent Zestimate®
Refinance and save
$3,688/mo
Est. payment
Refinancing to a lower rate could help reduce your monthly payments and save thousands over the life of the loan.
$3,688/mo
Est. payment
Explore your selling options
Work with a Zillow partner agent
Leverage their expertise and Zillow's premium Showcase listings to get your home seen by more buyers.
Get startedList with your own agent
Get your home in front of millions of buyers by listing it on Zillow.
Learn how to do itSell it yourself
Take full control of how buyers see your home on Zillow by listing For Sale by Owner (FSBO).
List your homeWhat's special
Screened in lanai
Zillow last checked:
Listing updated:
Listed by:
Ami Rivera 813-422-3261,
SMITH & ASSOCIATES REAL ESTATE 813-839-3800
Bought with:
Ami Rivera, 3494540
SMITH & ASSOCIATES REAL ESTATE
Source: Stellar MLS,MLS#: TB8473602 Originating MLS: Suncoast Tampa
Originating MLS: Suncoast Tampa
Facts & features
Interior
Bedrooms & bathrooms
- Bedrooms: 4
- Bathrooms: 3
- Full bathrooms: 3
Rooms
- Room types: Dining Room
Primary bedroom
- Features: Walk-In Closet(s)
- Level: First
Bedroom 2
- Features: En Suite Bathroom, Built-in Closet
- Level: First
Bedroom 3
- Features: En Suite Bathroom, Built-in Closet
- Level: First
Bedroom 4
- Features: Built-in Closet
- Level: First
Dinette
- Level: First
Dining room
- Level: First
Great room
- Level: First
Kitchen
- Level: First
Heating
- Electric
Cooling
- Central Air
Appliances
- Included: Cooktop, Dishwasher, Disposal, Dryer, Freezer, Ice Maker, Microwave, Refrigerator, Washer
- Laundry: Laundry Room
Features
- Built-in Features, Ceiling Fan(s), Eating Space In Kitchen, High Ceilings, Open Floorplan, Primary Bedroom Main Floor, Split Bedroom, Thermostat, Tray Ceiling(s), Walk-In Closet(s)
- Flooring: Ceramic Tile
- Doors: Sliding Doors
- Windows: Window Treatments
- Has fireplace: Yes
- Fireplace features: Electric, Insert, Living Room
Interior area
- Total structure area: 3,453
- Total interior livable area: 2,616 sqft
Property
Parking
- Total spaces: 3
- Parking features: Garage Door Opener, Split Garage
- Attached garage spaces: 3
Features
- Levels: One
- Stories: 1
- Exterior features: Lighting, Rain Gutters, Sidewalk
- Fencing: Fenced
- Has view: Yes
- View description: Water, Pond
- Has water view: Yes
- Water view: Water,Pond
Lot
- Size: 8,276 Square Feet
- Features: Landscaped, Sidewalk
Details
- Parcel number: 3625200010036000010
- Zoning: MPUD
- Special conditions: None
Construction
Type & style
- Home type: SingleFamily
- Property subtype: Single Family Residence
Materials
- Block, Stucco
- Foundation: Slab
- Roof: Shingle
Condition
- New construction: No
- Year built: 2019
Details
- Builder model: Hamilton
- Builder name: Standard Pacific/Cal Atlantic
Utilities & green energy
- Sewer: Public Sewer
- Water: Public
- Utilities for property: Cable Connected, Electricity Connected, Fiber Optics, Fire Hydrant, Public, Sewer Connected, Street Lights, Underground Utilities, Water Connected
Green energy
- Energy efficient items: Appliances, Lighting, Windows
- Water conservation: Irrigation-Reclaimed Water
Community & HOA
Community
- Features: Clubhouse, Deed Restrictions, Dog Park, Fitness Center, Gated Community - No Guard, Irrigation-Reclaimed Water, Park, Playground, Pool, Sidewalks, Tennis Court(s)
- Pet fee: $0 monthly
- Subdivision: WATERGRASS
HOA
- Has HOA: Yes
- Amenities included: Basketball Court, Clubhouse, Fence Restrictions, Fitness Center, Gated, Park, Pickleball Court(s), Playground, Pool, Tennis Court(s)
- HOA fee: $15 monthly
- HOA name: Condominium Associates
Location
- Region: Wesley Chapel
Financial & listing details
- Price per square foot: $205/sqft
- Tax assessed value: $490,888
- Annual tax amount: $7,587
- Date on market: 2/18/2026
- Cumulative days on market: 2 days
- Listing terms: Cash,Conventional,FHA,VA Loan
- Ownership: Fee Simple
- Total actual rent: 0
- Electric utility on property: Yes
- Road surface type: Paved
Price history
| Date | Event | Price |
|---|---|---|
| 6/1/2026 | Sold | $535,000$205/sqft |
Source:  Stellar MLS #TB8473602 Report a problem Stellar MLS #TB8473602 Report a problem | ||
| 2/21/2026 | Pending sale | $535,000$205/sqft |
Source: Stellar MLS #TB8473602 Report a problem | ||
| 2/18/2026 | Listed for sale | $535,000+67.8%$205/sqft |
Source: Stellar MLS #TB8473602 Report a problem | ||
| 4/4/2019 | Sold | $318,800+0%$122/sqft |
Source: Public Record Report a problem | ||
| 8/24/2018 | Listing removed | $318,754$122/sqft |
Source: CalAtlantic Homes Report a problem | ||
| 7/22/2018 | Listed for sale | $318,754$122/sqft |
Source: CalAtlantic Homes Report a problem | ||
Public tax history
| Year | Property taxes | Tax assessment |
|---|---|---|
| 2025 | $7,587 +3.9% | $311,600 +2.9% |
| 2024 | $7,301 +4.8% | $302,820 |
| 2023 | $6,969 +10% | $302,820 +3% |
| 2022 | $6,338 -0.8% | $294,000 +6.1% |
| 2021 | $6,389 +1% | $277,130 +1.4% |
| 2020 | $6,327 +144.8% | $273,312 +2191% |
| 2019 | $2,584 | $11,930 |
| 2018 | $2,584 +2.4% | $11,930 |
| 2017 | $2,523 -0.1% | $11,930 |
| 2016 | $2,527 +2.1% | $11,930 +3.7% |
| 2015 | $2,476 +2.9% | $11,506 |
| 2014 | $2,406 | $11,506 |
Find assessor info on the county website
Neighborhood: 33545
Nearby homes
- $559,8005 bd3 ba3.1k sqft33152 Cypress Bend Dr, Wesley Chapel, FL 33545Off Market
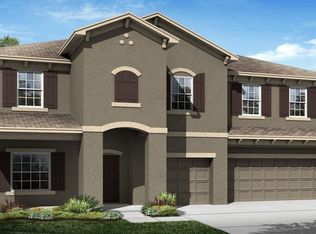
- $514,1004 bd3 ba2.6k sqft33143 Azalea Ridge Dr, Wesley Chapel, FL 33545Off Market
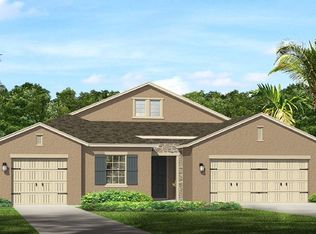
- $567,700-- bd3 ba3.1k sqft33179 Azalea Ridge Dr, Wesley Chapel, FL 33545Off Market
- $610,8003 bd3 ba2.4k sqft33166 Cypress Bend Dr, Wesley Chapel, FL 33545Off Market
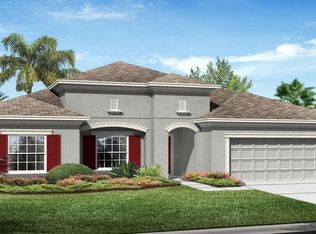
- $556,6005 bd4 ba3.1k sqft33110 Azalea Ridge Dr, Wesley Chapel, FL 33545Off Market
- $715,4006 bd4 ba4.4k sqft33124 Azalea Ridge Dr, Wesley Chapel, FL 33545Off Market
- $540,0005 bd4 ba3.1k sqft33191 Azalea Ridge Dr, Wesley Chapel, FL 33545Sold
- $555,0005 bd4 ba3.1k sqft33140 Azalea Ridge Dr, Wesley Chapel, FL 33545Sold
Nearby schools
GreatSchools rating
- 3/10Watergrass Elementary SchoolGrades: PK-5Distance: 0.5 mi
- 6/10Thomas E. Weightman Middle SchoolGrades: 6-8Distance: 2.4 mi
- 5/10Wesley Chapel High SchoolGrades: 9-12Distance: 2.7 mi
Schools provided by the listing agent
- Elementary: Watergrass Elementary-PO
- Middle: Thomas E Weightman Middle-PO
- High: Wesley Chapel High-PO
Source: Stellar MLS. This data may not be complete. We recommend contacting the local school district to confirm school assignments for this home.
Get a cash offer in 3 minutes
Find out how much your home could sell for in as little as 3 minutes with a no-obligation cash offer.
Estimated market value
$532,300
Get a cash offer in 3 minutes
Find out how much your home could sell for in as little as 3 minutes with a no-obligation cash offer.
Estimated market value
$532,300
- Florida
- Pasco County
- Wesley Chapel
- 33545
- 33142 CYPRESS BEND
Nearby cities
Nearby neighborhoods
Nearby zip codes
Other Wesley Chapel Topics
