Located in a coveted coastal Dana Point neighborhood, this extensively renovated residence was thoughtfully reimagined by local designer Karen Olson of Inspired Coastal Designs. The home was redesigned with an airy, open-concept kitchen and living room layout, introduced by newly installed statement 8' French entry doors. The fireplace was elegantly reworked with smooth stucco, a granite hearth, and inset television. Stunning Opulux LVP wide plank flooring and slate tile extend throughout the home. The chef’s kitchen is nothing short of striking, showcasing custom rich toned cabinetry, “Rainbow” quartz countertops and backsplash, premium appliance package, and a generous island equipped with a microwave drawer and beverage refrigerator. Throughout the home, custom white oak interior doors, including pocket doors, slatted wood wall accents, and impressive 18' custom wainscoting introduce texture and warmth. The lower level includes a newly added powder room and a fully appointed laundry room featuring slate flooring, new cabinetry, custom shelving, and new LG washer and dryer. A pool and recreation room provides an ideal lounge space for kids, with direct access to the backyard. Just beyond, a bedroom with a newly finished en-suite bath offers versatility as a bedroom or home office, complete with direct pool views. Upstairs, the primary bedroom offers ample space and is bathed in natural light from multiple windows. The primary bathroom is bold and spa-like, with a show stopping nine foot double shower with rain feature, slab wrapped walls, a heated toilet, custom vanity, and thoughtfully curated designer mirrors and lighting. A newly constructed walk-in closet completes the primary suite. Two additional bedrooms, each offering ocean views, share a full bath featuring Terrazzo style tile and statement lighting and mirror designs. Enjoy ocean breezes in the expansive and private backyard, offering a large covered patio, a grassy area with plenty of room to play, a sparkling pool and spa, and updated landscaping including new trees, shrubs, and planter boxes. Additional enhancements include new ducting & venting, fresh exterior paint, including the garage doors and black window trim. Located just minutes from local parks, shopping, restaurants, Dana Point Harbor, and top rated schools, this home represents a meticulously executed renovation within one of Dana Point’s most established and desirable coastal neighborhoods.
Sold for $2,595,000
Listed by: Coldwell Banker Realty • Andrea Ballesteros • Contact: 949-690-5159
Bought with: Douglas Elliman of California
$2,595,000
33142 Sea Lion Dr, Dana Point, CA 92629
4beds
2,444sqft
Single Family Residence
Built in 1968
7,930 Square Feet Lot
$2,613,400 Zestimate®
$1,062/sqft
$7,150 Estimated rent
Home value
$2,613,400
$2.40M - $2.82M
$7,150/mo
Zestimate® history
Owner options
List your home for rent
$7,150/mo
Rent Zestimate®
Find your next renter with Zillow Rental Manager. Plus, with online applications, you can quickly screen prospective tenants – for free.
$7,150/mo
Rent Zestimate®
Refinance and save
$16,170/mo
Est. payment
Refinancing to a lower rate could help reduce your monthly payments and save thousands over the life of the loan.
$16,170/mo
Est. payment
Explore your selling options
Work with a Zillow partner agent
Leverage their expertise and Zillow's premium Showcase listings to get your home seen by more buyers.
Get startedList with your own agent
Get your home in front of millions of buyers by listing it on Zillow.
Learn how to do itSell it yourself
Take full control of how buyers see your home on Zillow by listing For Sale by Owner (FSBO).
List your homeWhat's special
Sparkling pool and spaExpansive and private backyardPremium appliance packageLarge covered patioSlatted wood wall accents
Zillow last checked:
Listing updated:
Listed by:
Andrea Ballesteros DRE #01246320 949-690-5159,
Coldwell Banker Realty
Bought with:
Zane Hirtzel, DRE #02217377
Douglas Elliman of California
Nura Motal, DRE #01827197
Douglas Elliman of California
Source: CRMLS,MLS#: LG26018511 Originating MLS: California Regional MLS
Originating MLS: California Regional MLSFacts & features
Interior
Bedrooms & bathrooms
- Bedrooms: 4
- Bathrooms: 4
- Full bathrooms: 3
- 1/2 bathrooms: 1
- Main level bathrooms: 2
- Main level bedrooms: 1
Rooms
- Room types: Bedroom, Family Room, Kitchen, Laundry, Living Room, Primary Bathroom, Primary Bedroom, Other
Bedroom
- Features: Bedroom on Main Level
Bathroom
- Features: Bathtub, Dual Sinks, Full Bath on Main Level, Multiple Shower Heads, Remodeled, Separate Shower, Tub Shower, Upgraded, Walk-In Shower
Family room
- Features: Separate Family Room
Kitchen
- Features: Kitchen Island, Kitchen/Family Room Combo, Quartz Counters, Remodeled, Self-closing Cabinet Doors, Self-closing Drawers, Updated Kitchen
Other
- Features: Walk-In Closet(s)
Heating
- Central
Cooling
- None
Appliances
- Included: Dryer, Washer
- Laundry: Laundry Room
Features
- Cathedral Ceiling(s), High Ceilings, Open Floorplan, Paneling/Wainscoting, Quartz Counters, Recessed Lighting, Bedroom on Main Level, Walk-In Closet(s)
- Flooring: Stone, Wood
- Doors: Double Door Entry, Sliding Doors
- Has fireplace: Yes
- Fireplace features: Living Room
- Common walls with other units/homes: No Common Walls
Interior area
- Total interior livable area: 2,444 sqft
Property
Parking
- Total spaces: 3
- Parking features: Door-Multi, Garage Faces Front, Garage
- Attached garage spaces: 3
Features
- Levels: Two
- Stories: 2
- Entry location: 1
- Patio & porch: Covered
- Has private pool: Yes
- Pool features: Private
- Has spa: Yes
- Spa features: Private
- Has view: Yes
- View description: Neighborhood, Ocean, Peek-A-Boo
- Has water view: Yes
- Water view: Ocean
- Waterfront features: Ocean Side Of Freeway
Lot
- Size: 7,930 Square Feet
- Features: Back Yard, Lawn, Landscaped, Yard
Details
- Parcel number: 67303305
- Special conditions: Standard
Construction
Type & style
- Home type: SingleFamily
- Property subtype: Single Family Residence
Condition
- Updated/Remodeled,Turnkey
- New construction: No
- Year built: 1968
Utilities & green energy
- Sewer: Public Sewer
- Water: Public
Community & HOA
Community
- Features: Park, Sidewalks
- Subdivision: Thunderbird Capistrano (Tc)
Location
- Region: Dana Point
Financial & listing details
- Price per square foot: $1,062/sqft
- Tax assessed value: $163,394
- Annual tax amount: $3,812
- Date on market: 2/4/2026
- Cumulative days on market: 7 days
- Listing terms: Cash,Cash to New Loan,Conventional,Lease Option
Price history
| Date | Event | Price |
|---|---|---|
| 3/18/2026 | Sold | $2,595,000$1,062/sqft |
Source:  CRMLS #LG26018511 Report a problem CRMLS #LG26018511 Report a problem | ||
| 3/9/2026 | Pending sale | $2,595,000$1,062/sqft |
Source: CRMLS #LG26018511 Report a problem | ||
| 2/14/2026 | Contingent | $2,595,000$1,062/sqft |
Source: CRMLS #LG26018511 Report a problem | ||
| 2/5/2026 | Listed for sale | $2,595,000+45.4%$1,062/sqft |
Source: CRMLS #LG26018511 Report a problem | ||
| 8/13/2025 | Sold | $1,785,000-0.6%$730/sqft |
Source: CRMLS #NP25160303 Report a problem | ||
| 8/5/2025 | Pending sale | $1,795,000$734/sqft |
Source: CRMLS #NP25160303 Report a problem | ||
| 7/24/2025 | Contingent | $1,795,000$734/sqft |
Source: CRMLS #NP25160303 Report a problem | ||
| 7/16/2025 | Listed for sale | $1,795,000$734/sqft |
Source: CRMLS #NP25160303 Report a problem | ||
Public tax history
| Year | Property taxes | Tax assessment |
|---|---|---|
| 2025 | $3,812 +10.3% | $163,394 +2% |
| 2024 | $3,456 +7% | $160,191 +2% |
| 2023 | $3,229 +2.4% | $157,050 +2% |
| 2022 | $3,152 +3.8% | $153,971 +2% |
| 2021 | $3,038 +8.3% | $150,952 +1% |
| 2020 | $2,805 | $149,405 +2% |
| 2019 | $2,805 -1.3% | $146,476 +2% |
| 2018 | $2,841 +11.9% | $143,604 +2% |
| 2017 | $2,539 | $140,789 +2% |
| 2016 | $2,539 +6.9% | $138,029 +1.5% |
| 2015 | $2,375 +16% | $135,956 +2% |
| 2014 | $2,047 | $133,293 +0.5% |
| 2013 | -- | $132,691 +2% |
| 2012 | -- | $130,090 +2% |
| 2011 | -- | $127,540 +0.8% |
| 2010 | -- | $126,587 -0.2% |
| 2009 | -- | $126,889 +2% |
| 2008 | -- | $124,401 +2% |
| 2007 | -- | $121,962 +2% |
| 2006 | -- | $119,571 +2% |
| 2005 | -- | $117,227 +2% |
| 2004 | -- | $114,929 +1.9% |
| 2003 | -- | $112,823 +2% |
| 2002 | -- | $110,611 +2% |
| 2001 | $1,205 +1.6% | $108,443 +2% |
| 2000 | $1,186 | $106,317 |
Find assessor info on the county website
Neighborhood: 92629
Nearby homes
- $1,535,2003 bd2 ba1.5k sqft33132 Sea Lion Dr, Dana Point, CA 92629Off Market
- $1,679,9003 bd2 ba1.5k sqft33152 Ocean Hill Dr, Dana Point, CA 92629Off Market
- $1,528,7003 bd2 ba1.6k sqft33162 Ocean Hill Dr, Dana Point, CA 92629Off Market
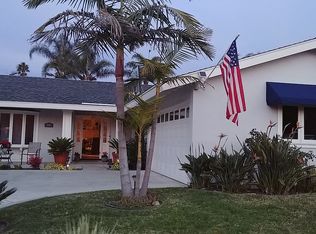
- $1,696,3004 bd2 ba1.7k sqft33122 Sea Lion Dr, Dana Point, CA 92629Off Market
- $2,555,6004 bd3 ba3.5k sqft33151 Sea Knoll Dr, Dana Point, CA 92629Off Market
- $1,672,6004 bd2 ba2.1k sqft33172 Ocean Hill Dr, Dana Point, CA 92629Off Market
- $2,300-- bd1 ba550 sqft33172 Ocean Hill Dr #2, Dana Pt, CA 92629For Rent
- $2,009,5004 bd3 ba2.1k sqft33145 Sea Knoll Dr, Dana Point, CA 92629Off Market
Nearby schools
GreatSchools rating
- 7/10Del Obispo Elementary SchoolGrades: K-5Distance: 0.8 mi
- 8/10Marco Forster Middle SchoolGrades: 6-8Distance: 0.9 mi
- 9/10Dana Hills High SchoolGrades: 9-12Distance: 0.5 mi
Schools provided by the listing agent
- Elementary: Del Obispo
- Middle: Marco Forester
- High: Dana Hills
Source: CRMLS. This data may not be complete. We recommend contacting the local school district to confirm school assignments for this home.
Get a cash offer in 3 minutes
Find out how much your home could sell for in as little as 3 minutes with a no-obligation cash offer.
Estimated market value
$2,613,400
Get a cash offer in 3 minutes
Find out how much your home could sell for in as little as 3 minutes with a no-obligation cash offer.
Estimated market value
$2,613,400
- California
- Orange County
- Dana Point
- 92629
- 33142 Sea Lion Dr
Nearby cities
Nearby zip codes
Other Dana Point Topics
