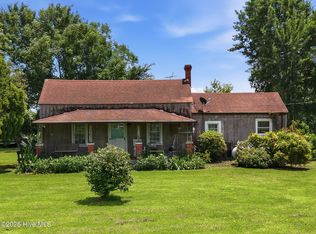
Space and flexibility define this 3-bedroom, 1.5-bath home set on a large lot. Interior spaces receive natural light and are arranged with defined living and bedroom areas for practical use. The property includes two detached garages, including an oversized garage offering added capacity for vehicles, storage, or workspace needs. The expansive outdoor setting allows room for a variety of general uses. The home reflects original features with some deferred maintenance, providing an opportunity to update over time. Located near Pocosin Lakes National Wildlife Refuge, Pamlico Sound, and local conveniences in Engelhard, with access to outdoor recreation, boating, and fishing along the Inner Banks region.
Pending
$116,700
33145 Us Highway 264 #26, Engelhard, NC 27824
3beds
1,835sqft
Single Family Residence
Built in 1971
10,000 Square Feet Lot
$-- Zestimate®
$64/sqft
$-- HOA
What's special
Two detached garagesLarge lot
- 168 days |
- 384 |
- 33 |
Zillow last checked:
Listing updated:
Listed by:
Christopher Lawrence 877-410-2037,
Trillionaire Realty
Source: Hive MLS,MLS#: 100551582 Originating MLS: Johnston County Association of REALTORS
Originating MLS: Johnston County Association of REALTORSFacts & features
Interior
Bedrooms & bathrooms
- Bedrooms: 3
- Bathrooms: 2
- Full bathrooms: 1
- 1/2 bathrooms: 1
Rooms
- Room types: Bedroom 1, Bedroom 2, Bedroom 3, Living Room, Other, Utility Room
Bedroom 1
- Description: Room size is approximate
- Level: Main
- Dimensions: 12 x 16
Bedroom 2
- Description: Room size is approximate
- Level: Main
- Dimensions: 10 x 12
Bedroom 3
- Description: Room size is approximate
- Level: Main
- Dimensions: 10 x 12
Kitchen
- Description: Room size is approximate
- Level: Main
- Dimensions: 10 x 9
Living room
- Description: Room size is approximate
- Level: Main
- Dimensions: 11 x 13
Other
- Description: Room size is approximate
- Level: Main
- Dimensions: 14 x 13
Utility room
- Description: Room size is approximate
- Level: Main
- Dimensions: 10 x 9
Heating
- Fireplace(s), Electric
Cooling
- Central Air, Ceiling Fan(s)
Appliances
- Included: Built-In Electric Oven, Dishwasher
Features
- Built-in Features
- Flooring: Laminate
- Basement: Crawl Space
- Attic: Access Only
Interior area
- Total structure area: 1,835
- Total interior livable area: 1,835 sqft
Property
Parking
- Total spaces: 2
- Parking features: Detached, Garage
- Garage spaces: 2
Features
- Levels: One
- Patio & porch: Porch
- Exterior features: Other
- Fencing: Back Yard
- Has view: Yes
- View description: See Remarks
- Frontage type: See Remarks
Lot
- Size: 10,000 Square Feet
- Dimensions: 74 x 75 x 248 x 263
- Features: Level, Landscaped
Details
- Additional structures: Barn(s), Storage
- Parcel number: 4915
- Zoning: 1
- Special conditions: Real Estate Owned
Construction
Type & style
- Home type: SingleFamily
- Property subtype: Single Family Residence
Materials
- See Remarks, Brick
- Foundation: Crawl Space
- Roof: Composition
Condition
- New construction: No
- Year built: 1971
Utilities & green energy
- Sewer: Septic Tank
- Water: Well
- Utilities for property: Sewer Connected, Water Connected
Community & HOA
Community
- Subdivision: Other
HOA
- Has HOA: No
Location
- Region: Engelhard
Financial & listing details
- Price per square foot: $64/sqft
- Tax assessed value: $188,119
- Annual tax amount: $1,730
- Date on market: 5/19/2026
- Cumulative days on market: 168 days
- Listing agreement: Exclusive Right To Sell
- Listing terms: Cash,Conventional,FHA,VA Loan
Foreclosure details
Estimated market value
Not available
Estimated sales range
Not available
$1,191/mo
Price history
Price history is unavailable.
Public tax history
Tax history is unavailable.
Monthly payment
Climate risks
Neighborhood: 27824
Nearby schools
GreatSchools rating
- 3/10Mattamuskeet ElementaryGrades: PK-12Distance: 11.7 mi
- 7/10Hyde AcademyGrades: 9-12Distance: 11.8 mi
Schools provided by the listing agent
- Elementary: Mattamuskeet
- Middle: Beaufort
- High: Mattamuskeet
Source: Hive MLS. This data may not be complete. We recommend contacting the local school district to confirm school assignments for this home.
- $113,100-- bd1 ba1.8k sqft33145 Us Highway 264, Engelhard, NC 27824Sold
- $162,100-- bd1 ba1k sqft33159 Us Highway 264, Engelhard, NC 27824Off Market
- $167,300-- bd2 ba1.9k sqft33119 Us Highway 264, Engelhard, NC 27824Off Market
- $16,9374 bd2 ba2.3k sqft33076 Us Highway 264, Engelhard, NC 27824Off Market
- $312,5004 bd3 ba2.3k sqft33076 Us 264, Engelhard, NC 27824Off Market
- $161,6003 bd2 ba1.4k sqft33175 Us Highway 264, Engelhard, NC 27824Off Market
- $86,8093 bd1 ba1.4k sqft33095 Us Highway 264, Engelhard, NC 27824Off Market
- $201,0003 bd2 ba1.9k sqft33120 Us Highway 264, Engelhard, NC 27824Off Market
A local agent can set up tours, give advice and negotiate with sellers.