***HOME IS TENANT OCCUPIED **CALLING ALL INVESTORS! Current Lease paying $1,900 per month Turnkey Investment Opportunity. Welcome home to this beautifully updated and spacious 3-bedroom, 1.5-bath brick ranch, offering the perfect blend of comfort, style, and functionality. Nestled in a desirable neighborhood, this home features a welcoming Great Room with a natural fireplace and a door wall leading to the backyard, creating an inviting space for relaxation and entertaining. The large, updated eat-in kitchen boasts ample counter space, modern finishes, and plenty of cabinetry, making it perfect for gatherings. The renovated full bath offers double sinks for added convenience, while key updates like a high-efficiency furnace (2015) and hot water tank (2013) provide peace of mind. An attached 2-car garage ensures plenty of parking and storage, and with all appliances included, this home is truly move-in ready. Conveniently located near schools, parks, shopping, and dining, this well-maintained home is a fantastic opportunity. Don’t miss out—schedule your private showing today!
Sold for $267,000
$267,000
33147 Chatsworth Dr, Sterling Heights, MI 48312
3beds
2,442sqft
Single Family Residence
Built in 1966
7,405 Square Feet Lot
$302,900 Zestimate®
$109/sqft
$2,336 Estimated rent
Home value
$302,900
$279,000 - $327,000
$2,336/mo
Zestimate® history
Owner options
List your home for rent
$2,336/mo
Rent Zestimate®
Find your next renter with Zillow Rental Manager. Plus, with online applications, you can quickly screen prospective tenants – for free.
$2,336/mo
Rent Zestimate®
Refinance and save
$1,732/mo
Est. payment
Refinancing to a lower rate could help reduce your monthly payments and save thousands over the life of the loan.
$1,732/mo
Est. payment
Explore your selling options
Work with a Zillow partner agent
Leverage their expertise and Zillow's premium Showcase listings to get your home seen by more buyers.
Get startedList with your own agent
Get your home in front of millions of buyers by listing it on Zillow.
Learn how to do itSell it yourself
Take full control of how buyers see your home on Zillow by listing For Sale by Owner (FSBO).
List your homeWhat's special
Brick ranchModern finishesDouble sinksUpdated eat-in kitchen
Zillow last checked:
Listing updated:
Listed by:
Dominic Shaba 619-246-7525,
EXP Realty Main,
Bernard Shamow 248-413-9003,
EXP Realty Main
Bought with:
Sana Brikho, 6501352780
St Jude Realty
Source: Realcomp II,MLS#: 20250018228
Facts & features
Interior
Bedrooms & bathrooms
- Bedrooms: 3
- Bathrooms: 2
- Full bathrooms: 1
- 1/2 bathrooms: 1
Primary bedroom
- Level: Entry
- Area: 143
- Dimensions: 11 x 13
Bedroom
- Level: Entry
- Area: 110
- Dimensions: 10 x 11
Bedroom
- Level: Entry
- Area: 108
- Dimensions: 9 x 12
Other
- Level: Entry
- Area: 60
- Dimensions: 5 x 12
Other
- Level: Entry
- Area: 16
- Dimensions: 4 x 4
Great room
- Level: Entry
- Area: 231
- Dimensions: 11 x 21
Kitchen
- Level: Entry
- Area: 231
- Dimensions: 11 x 21
Laundry
- Level: Basement
- Area: 180
- Dimensions: 12 x 15
Living room
- Level: Entry
- Area: 224
- Dimensions: 14 x 16
Heating
- Forced Air, Natural Gas
Features
- Basement: Partially Finished
- Has fireplace: No
Interior area
- Total interior livable area: 2,442 sqft
- Finished area above ground: 1,442
- Finished area below ground: 1,000
Property
Parking
- Total spaces: 2
- Parking features: Two Car Garage, Attached
- Attached garage spaces: 2
Features
- Levels: One
- Stories: 1
- Entry location: GroundLevelwSteps
- Pool features: None
Lot
- Size: 7,405 Square Feet
- Dimensions: 61.00 x 122.00
Details
- Parcel number: 1034378038
- Special conditions: Short Sale No,Standard
Construction
Type & style
- Home type: SingleFamily
- Architectural style: Ranch
- Property subtype: Single Family Residence
Materials
- Brick
- Foundation: Basement, Poured
Condition
- New construction: No
- Year built: 1966
Utilities & green energy
- Sewer: Public Sewer
- Water: Public
Community & HOA
Community
- Subdivision: MOCERI SPIZIZEN ESTATES # 02
HOA
- Has HOA: No
Location
- Region: Sterling Heights
Financial & listing details
- Price per square foot: $109/sqft
- Tax assessed value: $108,534
- Annual tax amount: $6,232
- Date on market: 3/20/2025
- Cumulative days on market: 57 days
- Listing agreement: Exclusive Right To Sell
- Listing terms: Cash,Conventional
Price history
| Date | Event | Price |
|---|---|---|
| 5/16/2025 | Sold | $267,000-10.7%$109/sqft |
Source:  Realcomp II #20250018228 Report a problem Realcomp II #20250018228 Report a problem | ||
| 5/16/2025 | Pending sale | $299,000$122/sqft |
Source: Realcomp II #20250018228 Report a problem | ||
| 3/20/2025 | Listed for sale | $299,000+5.7%$122/sqft |
Source: Realcomp II #20250018228 Report a problem | ||
| 9/4/2024 | Sold | $283,000+38%$116/sqft |
Source: Public Record Report a problem | ||
| 2/11/2021 | Sold | $205,000$84/sqft |
Source: Public Record Report a problem | ||
| 11/4/2020 | Sold | $205,000+2.6%$84/sqft |
Source:  MiRealSource #50027033 Report a problem MiRealSource #50027033 Report a problem | ||
| 10/24/2020 | Pending sale | $199,900$82/sqft |
Source: RE/MAX First #50027033 Report a problem | ||
| 10/21/2020 | Listed for sale | $199,900$82/sqft |
Source: RE/MAX First #50027033 Report a problem | ||
Public tax history
| Year | Property taxes | Tax assessment |
|---|---|---|
| 2025 | $6,284 +6.1% | $138,100 +6.7% |
| 2024 | $5,922 -3.7% | $129,400 +11.4% |
| 2023 | $6,153 +11.6% | $116,200 +14.8% |
| 2022 | $5,515 | $101,200 +6.2% |
| 2021 | -- | $95,300 +2.4% |
| 2020 | -- | $93,100 +5.4% |
| 2019 | -- | $88,300 +15.7% |
| 2018 | $2,591 | $76,300 +2.8% |
| 2017 | -- | $74,200 |
| 2016 | -- | $74,200 +7.1% |
| 2015 | -- | $69,300 +23.8% |
| 2014 | -- | $56,000 |
| 2012 | -- | -- |
| 2009 | -- | -- |
| 2001 | $1,972 +7.4% | $55,900 +3.1% |
| 2000 | $1,836 | $54,200 |
Find assessor info on the county website
Neighborhood: 48312
Nearby homes
- $380,0004 bd3 ba2.6k sqft33115 Chatsworth Dr, Sterling Heights, MI 48312Sold
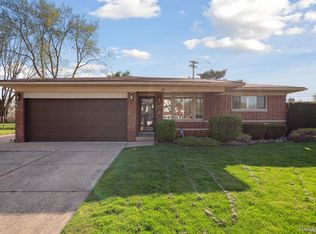
- $317,500-- bd2 ba1.8k sqft33163 Chatsworth Dr, Sterling Heights, MI 48312Off Market
- $356,5005 bd3 ba2.4k sqft33131 Chatsworth Dr, Sterling Heights, MI 48312Off Market
- $271,900-- bd1 ba1.4k sqft33209 Chatsworth Dr, Sterling Heights, MI 48312Off Market
- $358,2004 bd3 ba1.8k sqft8709 Mary Ann Dr, Sterling Heights, MI 48312Off Market
- $273,0003 bd1 ba1.4k sqft33134 Shelley Lynne Dr, Sterling Heights, MI 48312Off Market
- $271,0003 bd2 ba2.6k sqft33164 Chatsworth Dr, Sterling Heights, MI 48312Sold
- $263,300-- bd1 ba1.4k sqft33166 Shelley Lynne Dr, Sterling Heights, MI 48312Off Market
Nearby schools
GreatSchools rating
- 5/10Black Elementary SchoolGrades: PK-5Distance: 2 mi
- 5/10Carleton Middle SchoolGrades: 6-8Distance: 0.8 mi
- 6/10Cousino Senior High SchoolGrades: 9-12Distance: 1.6 mi
Get a cash offer in 3 minutes
Find out how much your home could sell for in as little as 3 minutes with a no-obligation cash offer.
Estimated market value
$302,900
Get a cash offer in 3 minutes
Find out how much your home could sell for in as little as 3 minutes with a no-obligation cash offer.
Estimated market value
$302,900
- Michigan
- Macomb County
- Sterling Heights
- 48312
- 33147 Chatsworth Dr
Nearby cities
Nearby zip codes
Other Sterling Heights Topics
- Apartments for Rent in 48312
- Houses for Sale in 48312
- Houses for Rent in 48312
- 48312 Real Estate
- Sterling Heights Condos
- Houses for Sale in Sterling Heights
- Newest Listings in Sterling Heights
- Sterling Heights Home Values
- Sterling Heights Real Estate Agents
- Sterling Heights Refinance
- Sterling Heights Mortgage Rates
