Skip main navigation
Sold
  • Price Unknown

    3315 11th St SE, Minot, ND 58701

    3beds
    2baths
    2,160sqft
    Townhouse
    Built in 2012
    8,799.12 Square Feet Lot
    $463,900 Zestimate®
    $--/sqft
    $1,997 Estimated rent

    Home value

    $463,900

    $441,000 - $492,000

    $1,997/mo

    Zestimate® history
    Loading
    Loading...

    Owner options

    List your home for rent

    $1,997/mo

    Rent Zestimate®

    Find your next renter with Zillow Rental Manager. Plus, with online applications, you can quickly screen prospective tenants – for free.

    Learn more

    $1,997/mo

    Rent Zestimate®

    Refinance and save

    Refinancing to a lower rate could help reduce your monthly payments and save thousands over the life of the loan.

    See today's rates

    Explore your selling options

    Work with a Zillow partner agent

    Leverage their expertise and Zillow's premium Showcase listings to get your home seen by more buyers.

    Get started

    List with your own agent

    Get your home in front of millions of buyers by listing it on Zillow.

    Learn how to do it

    Sell it yourself

    Take full control of how buyers see your home on Zillow by listing For Sale by Owner (FSBO).

    List your home

    What's special

    Close to golf courseCovered-front porchMaster bedroomAmple storageFormal dining roomDouble vanityGreat floor plan
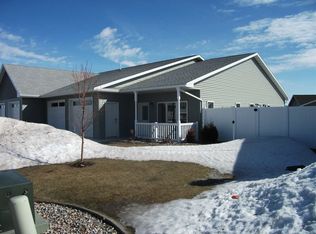
    Large town-home all on one level with attached 3 car garage. Like-new condition, including all new flooring and interior paint in past 2 years. Kitchen features breakfast bar and room for 6 barstools, . great floor plan open to living/dining areas. Living room has electric fireplace that stayss. Dining area has plenty of room for large table. There is a 3rd bedroom off of kitchen area that can also be used as a formal dining room (has built-in hutch with upper lighting to display items) and sliding doors to pergola/patio and yard. Also an optional closet or office area. This room can also be a main floor family room (it will need closet rods if used as a bedroom). Master bedroom if large enough for big furniture and has nice master bathroom attached with double vanity (one sink is there and plumbed for a 2nd and ample storage, shower, large walk-in closet with organizers and also attached to large laundry room. The washer and dryer stay and whole wall of storage cabinets. additional main floor bedroom also has closet organizers and big enough for king bed. guest bath is tub/shower combo. The 3 car attached garage is rare find 36X 127, sheet-rocked, heated flooring--you could live in garage it is so nice. Yard has nice land-scaping, covered-front porch, pergola and patio on side and rear, sprinklers, shed, since this is a town-home you own your yard and can do planting. It is all enclosed in white vinyl fencing. Home is located on the edge of the bluffs so close to golf course. This will go fast so call today for a showing. In floor heat throughout this home including garage

    Zillow last checked:

    Listing updated:

    Listed by:

    Carrie Montoya,

    Better Homes and Gardens Real Estate Watne Group

    Source: Minot MLS,MLS#: 231498MLS Logo

    Facts & features

    Interior

    Bedrooms & bathrooms
    • Bedrooms: 3
    • Bathrooms: 2
    • Main level bathrooms: 1
    • Main level bedrooms: 3
    Primary bedroom
    • Level: Main
    Bedroom 1
    • Level: Main
    Bedroom 2
    • Level: Main
    Dining room
    • Description: Vinyl Plank
    • Level: Main
    Kitchen
    • Description: Breakfast Bar, Tile Back
    • Level: Main
    Living room
    • Description: Carpet
    • Level: Main
    Appliances
    • Included: Microwave, Dishwasher, Disposal, Refrigerator, Range/Oven, Washer, Dryer
    • Laundry: Main Level
    Features
    • Has fireplace: No
    Interior area
    • Total structure area: 2,160
    • Total interior livable area: 2,160 sqft
    • Finished area above ground: 2,160

    Property

    Parking
    • Total spaces: 3
    • Parking features: Attached, Garage: Floor Drains, Insulated, Sheet Rock, Driveway: Concrete
    • Attached garage spaces: 3
    • Has uncovered spaces: Yes
    Accessibility
    • Accessibility features: Handicapped Access
    Features
    • Levels: One
    • Stories: 1
    • Patio & porch: Patio
    • Exterior features: Sprinkler
    • Fencing: Fenced
    Lot
    • Size: 8,799 sqft
    Details
    • Additional structures: Shed(s)
    • Parcel number: MI36C810000022
    • Zoning: R3C
    • Special conditions: Short Sale

    Construction

    Type & style
    • Home type: Townhouse
    • Property subtype: Townhouse
    Materials
    • Foundation: Concrete Perimeter
    Condition
    • New construction: No
    • Year built: 2012

    Utilities & green energy

    • Utilities for property: Cable Connected

    Community & neighborhood

    Location
    • Region: Minot

    Price history

    DateEventPrice
    11/9/2023Sold--
    Source: Minot MLS #231498 Report a problem
    10/14/2023Contingent$429,900$199/sqft
    Source: Minot MLS #231498 Report a problem
    9/29/2023Price change$429,900-1.2%$199/sqft
    Source: Minot MLS #231498 Report a problem
    9/1/2023Listed for sale$435,000+16%$201/sqft
    Source: Minot MLS #231498 Report a problem
    4/9/2021Sold--
    Source: Minot MLS #496001_210265 Report a problem
    3/18/2021Pending sale$375,000$174/sqft
    Source: Minot MLS #210265 Report a problem
    2/11/2021Listed for sale$375,000$174/sqft
    Source: Minot MLS #210265 Report a problem

    Public tax history

    YearProperty taxesTax assessment
    2025-- $430,000 +1.7%
    2024$5,705 -6.6%$423,000 +8.2%
    2023$6,108 $391,000 +6.8%
    2022-- $366,000 +3.1%
    2021$5,089 -1.8%$355,000
    2019$5,182 -3.7%--
    2018$5,383 +11.4%$170,000 +2.7%
    2017$4,834 +22.2%$165,500 -6.2%
    2016$3,954 $176,500
    2015-- $176,500 +31.2%
    2014-- $134,500 -23.6%
    2013-- $176,050

    Find assessor info on the county website

    Neighborhood: 58701

    Nearby schools

    GreatSchools rating
    Schools provided by the listing agent
    • District: Minot #1

    Source: Minot MLS. This data may not be complete. We recommend contacting the local school district to confirm school assignments for this home.