Skip main navigation
Closed
  • $290,000

    3315 15th Ave SW, Hickory, NC 28602

    3beds
    1,400sqft
    Single Family Residence
    Built in 2025
    0.26 Acres Lot
    $291,500 Zestimate®
    $207/sqft
    $1,939 Estimated rent

    Home value

    $291,500

    $262,000 - $324,000

    $1,939/mo

    Zestimate® history
    Loading
    Loading...

    Owner options

    List your home for rent

    $1,939/mo

    Rent Zestimate®

    Find your next renter with Zillow Rental Manager. Plus, with online applications, you can quickly screen prospective tenants – for free.

    Learn more

    $1,939/mo

    Rent Zestimate®

    Refinance and save

    $1,695/mo

    Est. payment

    Refinancing to a lower rate could help reduce your monthly payments and save thousands over the life of the loan.

    See today's rates

    $1,695/mo

    Est. payment

    Explore your selling options

    Work with a Zillow partner agent

    Leverage their expertise and Zillow's premium Showcase listings to get your home seen by more buyers.

    Get started

    List with your own agent

    Get your home in front of millions of buyers by listing it on Zillow.

    Learn how to do it

    Sell it yourself

    Take full control of how buyers see your home on Zillow by listing For Sale by Owner (FSBO).

    List your home

    What's special

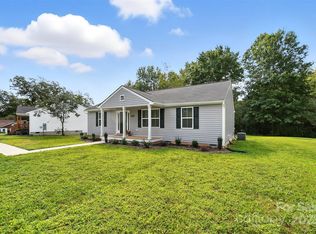
    Beautifully finished bathCovered front porchRecessed lightingStacked stone foundationSpacious pantryLvp flooringGranite countertops
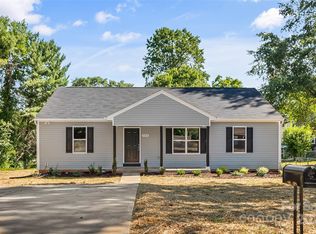
    SELLER OFFERING FUNDS TO LOWER YOUR RATE! Take advantage of $10,000 in seller paid closing cost credits! Not your average new construction! This charming 3-bedroom, 2-bath home offers 1,400 sq ft of thoughtfully designed living space on a level lot. A covered front porch welcomes you, while the large back deck is perfect for outdoor gatherings. Inside, enjoy a modern open layout with LVP flooring and recessed lighting throughout. The kitchen boasts custom cabinetry, granite countertops, stainless steel appliances, and a spacious pantry. An oversized laundry room adds convenience, while the primary suite offers a walk-in closet and beautifully finished bath. The home's stacked stone foundation adds distinctive curb appeal, complementing the brand-new construction feel. Move right in and enjoy quality craftsmanship, contemporary finishes, and functional spaces designed for everyday living. *Closing costs credit provided and closing - interest rate incentives for qualified buyers.*

    Zillow last checked:

    Listing updated:

    Listed by:

    Garrett Osborne garrett@osbornereg.com,

    Osborne Real Estate Group LLC,

    Robbin Osborne,

    Osborne Real Estate Group LLC

    Bought with:

    Chris Sheridan

    EXP Realty LLC Mooresville

    Source: Canopy MLS as distributed by MLS GRID,MLS#: 4249963MLS Logo

    Facts & features

    Interior

    Bedrooms & bathrooms
    • Bedrooms: 3
    • Bathrooms: 2
    • Full bathrooms: 2
    • Main level bedrooms: 3
    Primary bedroom
    • Features: Ceiling Fan(s)
    • Level: Main
    Bedroom s
    • Features: Ceiling Fan(s)
    • Level: Main
    Bedroom s
    • Features: Ceiling Fan(s)
    • Level: Main
    Bathroom full
    • Level: Main
    Bathroom full
    • Level: Main
    Dining area
    • Level: Main
    Kitchen
    • Level: Main
    Laundry
    • Level: Main
    Living room
    • Features: Ceiling Fan(s)
    • Level: Main
    Heating
    • Central, Heat Pump
    Cooling
    • Ceiling Fan(s), Heat Pump
    Appliances
    • Included: Dishwasher, Disposal, Electric Range, Ice Maker, Microwave, Refrigerator with Ice Maker
    • Laundry: Laundry Room
    Features
    • Kitchen Island
    • Flooring: Carpet, Vinyl
    • Has basement: No
    Interior area
    • Total structure area: 1,400
    • Total interior livable area: 1,400 sqft
    • Finished area above ground: 1,400
    • Finished area below ground: 0

    Property

    Parking
    • Parking features: Driveway
    • Has uncovered spaces: Yes
    Features
    • Levels: One
    • Stories: 1
    • Patio & porch: Deck, Front Porch
    Lot
    • Size: 0.26 Acres
    • Features: Cleared, Level
    Details
    • Parcel number: 279213021657
    • Zoning: R-3
    • Special conditions: Standard

    Construction

    Type & style
    • Home type: SingleFamily
    • Architectural style: Ranch
    • Property subtype: Single Family Residence
    Materials
    • Stone Veneer, Vinyl
    • Foundation: Crawl Space
    • Roof: Fiberglass
    Condition
    • New construction: Yes
    • Year built: 2025

    Utilities & green energy

    • Sewer: Public Sewer
    • Water: City
    • Utilities for property: Cable Available

    Community & HOA

    Community
    • Security: Smoke Detector(s)
    • Subdivision: None
    Location
    • Region: Hickory

    Financial & listing details

    • Price per square foot: $207/sqft
    • Tax assessed value: $34,000
    • Date on market: 5/1/2025
    • Cumulative days on market: 69 days
    • Listing terms: Cash,Conventional,FHA,USDA Loan,VA Loan
    • Road surface type: Concrete, Paved

    Price history

    DateEventPrice
    7/29/2025Sold$290,000-1.7%$207/sqft
    Source: Canopy MLS as distributed by MLS GRID #4249963 Report a problem
    5/1/2025Listed for sale$294,900$211/sqft
    Source: Canopy MLS as distributed by MLS GRID #4249963 Report a problem

    Public tax history

    Tax history is unavailable.

    Neighborhood: 28602

    Nearby schools

    GreatSchools rating
    Schools provided by the listing agent
    • Elementary: Longview/Southwest
    • Middle: Grandview
    • High: Hickory

    Source: Canopy MLS as distributed by MLS GRID. This data may not be complete. We recommend contacting the local school district to confirm school assignments for this home.

    Get a cash offer in 3 minutes
    Find out how much your home could sell for in as little as 3 minutes with a no-obligation cash offer.
    Estimated market value
    $291,500
    Get a cash offer in 3 minutes
    Find out how much your home could sell for in as little as 3 minutes with a no-obligation cash offer.
    Estimated market value
    $291,500