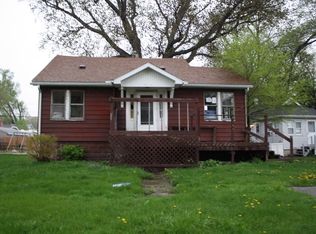
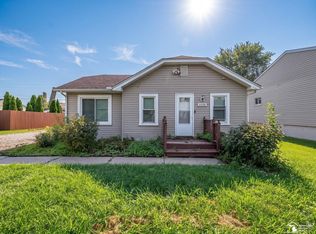
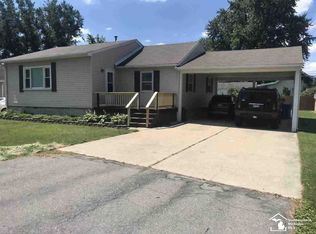
Welcome to this 1,800 sq ft home in Detroit Beach. This is a beautiful four-bedroom, two-bathroom home with stunning Lake Erie views from three of the four bedrooms. This exquisite lake view property was meticulously renovated and offers breathtaking sunrises. The interior showcases a complete top-to-bottom remodel with showroom-quality finishes throughout, featuring an elegant neutral color scheme that creates a relaxing, modern atmosphere. As you walk into your open concept dining/kitchen area you'll notice it has plenty of room for entertaining which includes an island, new cabinets, new floor, new appliances, new countertop, new sink/faucet, and new light fixtures. Nothing was left behind. Letting in all the natural light you can step out to your 12' x 16' private back deck and fenced in back yard. Enjoy three oversized picture windows as you step into your living room with the built-in electric fireplace and new carpet. Off the living room includes a bedroom/office and a utility room. The utility room has a new washer and dryer, and new flooring. As you approach the second floor you are welcomed with three bedrooms and a full-size bath. Relax as you sit on your private 6' x 31' balcony looking out at the lake and listening to the sound of the waves, which is also accessible by two bedrooms. The home includes a 26' x 26' detached garage and a 10' x 16' shed for additional storage. A 5' x 16' front porch has been added to accommodate additional enjoyment of your yard which sits on a double lot. The house includes a new roof, new siding, new central air, new windows, new doors, new door walls, new overhead garage door, new gutters, new sump pump, all new light fixtures and fresh paint throughout the entire house. Don't miss this one. Set up your appointment today. Flood insurance is required if financing with a mortgage. Seller offering $3,000 at closing towards buyer's flood insurance. Quote for flood insurance is $635 annually.
Sold for $290,000
Zillow last checked:
Listing updated:
Bought with:
Sheila Bussell, 6505366134
Key Realty One LLC - Roessler
Source: MiRealSource,MLS#: 50181013 Originating MLS: Southeastern Border Association of REALTORS
Originating MLS: Southeastern Border Association of REALTORSPrice history
| Date | Event | Price |
|---|---|---|
| 9/3/2025 | Sold | $290,000-6.4%$161/sqft |
Source:  MiRealSource #50181013 Report a problem MiRealSource #50181013 Report a problem | ||
| 8/10/2025 | Pending sale | $309,900$172/sqft |
Source: MiRealSource #50181013 Report a problem | ||
| 7/29/2025 | Contingent | $309,900$172/sqft |
Source: MiRealSource #50181013 Report a problem | ||
| 7/17/2025 | Price change | $309,900-1.6%$172/sqft |
Source: MiRealSource #50181013 Report a problem | ||
| 7/11/2025 | Listed for sale | $314,900+214.9%$175/sqft |
Source: MiRealSource #50181013 Report a problem | ||
| 11/1/2024 | Sold | $100,000-33.3%$56/sqft |
Source:  Realcomp II #20240063110 Report a problem Realcomp II #20240063110 Report a problem | ||
| 10/22/2024 | Pending sale | $149,900$83/sqft |
Source: Realcomp II #20240063110 Report a problem | ||
| 9/11/2024 | Price change | $149,900-6.3%$83/sqft |
Source: Realcomp II #20240063110 Report a problem | ||
| 8/25/2024 | Listed for sale | $159,900$89/sqft |
Source: Realcomp II #20240063110 Report a problem | ||


Get pre-qualified for a loan
At Zillow Home Loans, we can pre-qualify you in as little as 5 minutes with no impact to your credit score.An equal housing lender. NMLS #10287.
