Welcome to sought-after Old Stone Crossing! This well-maintained 4-bedroom, 2.5-bath home offers the perfect blend of comfort, space, and functionality. Step inside to find beautiful wood floors throughout the main level and a spacious layout designed for everyday living and entertaining. The oversized primary suite provides a relaxing retreat with a large walk-in closet and plenty of room to unwind. Laundry room is conveniently located on the upper level. Generously sized secondary bedrooms, abundant storage space throughout, and thoughtful design make this home as practical as it is inviting. Enjoy outdoor living year-round on the covered back patio, perfect for relaxing or hosting guests. Conveniently located near entertainment, shopping, dining, and major commuter routes, this home is one you won’t want to miss!
Active
Price cut: $8K (8/18)
$382,000
3315 Ashley View Dr, Charlotte, NC 28213
4beds
2,316sqft
Single Family Residence
Built in 2009
0.3 Acres Lot
$380,000 Zestimate®
$165/sqft
$38/mo HOA
What's special
Abundant storage space throughoutLarge walk-in closetOversized primary suiteGenerously sized secondary bedroomsThoughtful design
- 117 days
- 348
- 11
Zillow last checked:
Listing updated:
Listed by:
Miranda Solomon mirandasolomon@kw.com,
Keller Williams Ballantyne Area
Source: Canopy MLS as distributed by MLS GRID,MLS#: 4381799
Facts & features
Interior
Bedrooms & bathrooms
- Bedrooms: 4
- Bathrooms: 3
- Full bathrooms: 2
- 1/2 bathrooms: 1
Primary bedroom
- Features: Walk-In Closet(s)
- Level: Upper
Bedroom s
- Level: Upper
Bedroom s
- Level: Upper
Bedroom s
- Level: Upper
Bathroom full
- Features: Garden Tub
- Level: Upper
Bathroom full
- Level: Upper
Bathroom half
- Level: Main
Dining area
- Level: Main
Kitchen
- Features: Kitchen Island
- Level: Main
Library
- Level: Upper
Living room
- Level: Main
Other
- Level: Main
Other
- Level: Main
Heating
- Central
Cooling
- Central Air
Appliances
- Included: Dishwasher, Disposal, Electric Oven
- Laundry: Laundry Room, Upper Level
Features
- Flooring: Carpet, Laminate, Vinyl
- Has basement: No
Interior area
- Total structure area: 2,316
- Total interior livable area: 2,316 sqft
- Finished area above ground: 2,316
- Finished area below ground: 0
Property
Parking
- Total spaces: 2
- Parking features: Driveway, Attached Garage, Garage on Main Level
- Attached garage spaces: 2
- Has uncovered spaces: Yes
Features
- Levels: Two
- Stories: 2
Lot
- Size: 0.3 Acres
Details
- Parcel number: 05144504
- Zoning: MX-1
- Special conditions: Standard
Construction
Type & style
- Home type: SingleFamily
- Property subtype: Single Family Residence
Materials
- Brick Partial, Vinyl
- Foundation: Slab
- Roof: Composition
Condition
- New construction: No
- Year built: 2009
Utilities & green energy
- Sewer: Public Sewer
- Water: City
- Utilities for property: Electricity Connected
Community & HOA
Community
- Subdivision: Old Stone Crossing
HOA
- Has HOA: Yes
- HOA fee: $230 semi-annually
- HOA name: Cedar Management
Location
- Region: Charlotte
Financial & listing details
- Price per square foot: $165/sqft
- Tax assessed value: $401,100
- Annual tax amount: $3,250
- Date on market: 5/14/2026
- Cumulative days on market: 104 days
- Listing terms: Cash,Conventional,FHA,VA Loan
- Electric utility on property: Yes
- Road surface type: Concrete, Paved
Estimated market value
$380,000
$361,000 - $399,000
$2,364/mo
Price history
| Date | Event | Price |
|---|---|---|
| 8/18/2026 | Price change | $382,000-2.1%$165/sqft |
Source:  Canopy MLS as distributed by MLS GRID #4381799 Report a problem Canopy MLS as distributed by MLS GRID #4381799 Report a problem | ||
| 7/6/2026 | Price change | $390,000-2.5%$168/sqft |
Source: Canopy MLS as distributed by MLS GRID #4381799 Report a problem | ||
| 6/3/2026 | Listed for sale | $400,000$173/sqft |
Source: Canopy MLS as distributed by MLS GRID #4381799 Report a problem | ||
| 5/22/2026 | Listing removed | $400,000$173/sqft |
Source: Canopy MLS as distributed by MLS GRID #4381799 Report a problem | ||
| 5/14/2026 | Listed for sale | $400,000+128.6%$173/sqft |
Source: Canopy MLS as distributed by MLS GRID #4381799 Report a problem | ||
| 12/18/2015 | Sold | $175,000-1.1%$76/sqft |
Source: Public Record Report a problem | ||
| 7/31/2011 | Listing removed | $1,350$1/sqft |
Source: Allen Tate Company #2027913 Report a problem | ||
| 7/19/2011 | Listed for rent | $1,350$1/sqft |
Source: Allen Tate Company #2027913 Report a problem | ||
| 7/19/2011 | Listing removed | $176,900$76/sqft |
Source: Allen Tate Company #2001119 Report a problem | ||
| 10/8/2010 | Listed for sale | $176,900+13.8%$76/sqft |
Source: Allen Tate Company #977816 Report a problem | ||
| 10/1/2009 | Sold | $155,500$67/sqft |
Source: Public Record Report a problem | ||
Public tax history
| Year | Property taxes | Tax assessment |
|---|---|---|
| 2025 | $3,250 +1.9% | $401,100 |
| 2024 | $3,191 +3.6% | $401,100 |
| 2023 | $3,081 +31.7% | $401,100 +74.8% |
| 2022 | $2,340 +0.5% | $229,500 |
| 2021 | $2,329 +0.3% | $229,500 |
| 2020 | $2,322 +0.7% | $229,500 |
| 2019 | $2,306 +2.4% | $229,500 +38.2% |
| 2018 | $2,253 +2.2% | $166,100 |
| 2017 | $2,204 | $166,100 |
| 2016 | $2,204 | $166,100 |
| 2015 | $2,204 +0.4% | $166,100 |
| 2014 | $2,195 | -- |
| 2013 | -- | $166,100 |
| 2012 | -- | $166,100 |
| 2011 | -- | $166,100 +515.2% |
| 2010 | -- | $27,000 |
| 2009 | -- | $27,000 |
Find assessor info on the county website
Monthly payment
Est. payment
Payment breakdown
Explore the cost of this home by adjusting the details. Changes won't be saved.Climate risks
Neighborhood: Back Creek Church Road
- $394,3003 bd2 ba2.4k sqft3319 Ashley View Dr, Charlotte, NC 28213Off Market
- $445,4004 bd3 ba3.1k sqft11237 Sidney Crest Ave, Charlotte, NC 28213Off Market
- $431,2004 bd2 ba2.8k sqft11241 Sidney Crest Ave, Charlotte, NC 28213Off Market
- $346,0003 bd2 ba1.8k sqft11231 Sidney Crest Ave, Charlotte, NC 28213Off Market
Similar homes
- $385,0004 bd3 ba2.2k sqft9806 Back Acre Dr, Charlotte, NC 28213For Sale
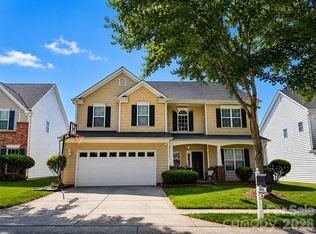
 MLS ID #4382995, Omar Perez Avila, NorthGroup Real Estate LLC. Canopy MLS as distributed by MLS GRID
 - $384,9003 bd3 ba2.5k sqft2725 Billings Park Dr, Charlotte, NC 28213For Sale
 MLS ID #4392568, William Pratt, Stephen Cooley Real Estate. Canopy MLS as distributed by MLS GRID
 - $425,0004 bd3 ba2.3k sqft10706 Hellebore Rd, Charlotte, NC 28213For Sale
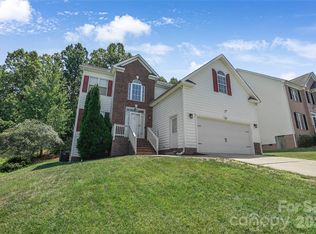 MLS ID #4409890, Latricia Gilmore, Carod Properties. Canopy MLS as distributed by MLS GRID
 - $349,0003 bd3 ba2.5k sqftThe Townes at Old Stone Crossing, Charlotte, NC 28213For Sale
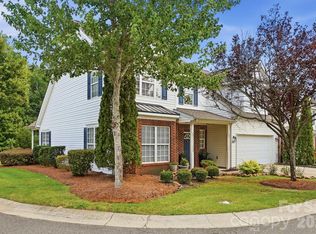 MLS ID #4417912, Kaitlyn Cofty, Coldwell Banker Realty. Canopy MLS as distributed by MLS GRID
 - $393,0004 bd3 ba2.1k sqft4008 Asher Ct, Charlotte, NC 28215For SaleMLS ID #4412668, Julianna Croote, CENTURY 21 Rucker Real Estate. Canopy MLS as distributed by MLS GRID
- $469,9005 bd3 ba3k sqft4106 Barclay Forest Dr, Charlotte, NC 28213For SaleMLS ID #4411518, Manmohan Pothula, Naresh Homes Realty LLC. Canopy MLS as distributed by MLS GRID
- $399,0004 bd3 ba2.2k sqft9836 Oak Barrel Ln, Charlotte, NC 28215For SaleMLS ID #4401156, Zachary Howze, Keller Williams Ballantyne Area. Canopy MLS as distributed by MLS GRID
- $395,0005 bd3 ba2.4k sqft9839 Oak Barrel Ln, Charlotte, NC 28215For SaleMLS ID #4395908, Brian Brim, Gonzalez Realty. Canopy MLS as distributed by MLS GRID
- $410,0003 bd3 ba2.1k sqft2419 Impatien Dr, Charlotte, NC 28215For SaleMLS ID #4355109, Marilyn Santiago, Keller Williams South Park. Canopy MLS as distributed by MLS GRID
- $370,0005 bd3 ba2.5k sqft8515 Mansell Ct, Charlotte, NC 28215For SaleMLS ID #4383865, Thomas Elrod, Keller Williams Ballantyne Area. Canopy MLS as distributed by MLS GRID
- $373,0004 bd3 ba2.2k sqft6937 Savannah Springs Dr, Charlotte, NC 28269For SaleMLS ID #4404733, Tiera White, Urban Posh Realty LLC. Canopy MLS as distributed by MLS GRID
- $350,0003 bd3 ba1.7k sqft1112 Creedmore Ct, Charlotte, NC 28215For SaleMLS ID #4385093, Randy McCray, Mark Spain Real Estate. Canopy MLS as distributed by MLS GRID
- $340,0003 bd3 ba1.7k sqft2206 Turtle Point Rd, Charlotte, NC 28262For SaleMLS ID #4393801, Shayla Houston, DASH Carolina. Canopy MLS as distributed by MLS GRID
- $450,0004 bd3 ba2.4k sqft7015 Founders Way, Harrisburg, NC 28075For SaleMLS ID #4366357, Luke Kaesmeyer, Keller Williams South Park. Canopy MLS as distributed by MLS GRID
- $385,0004 bd3 ba2.3k sqft11739 Tribal Dr, Charlotte, NC 28214For SaleMLS ID #4412431, Sorelle Watson, Better Homes and Gardens Real Estate Paracle. Canopy MLS as distributed by MLS GRID
- $399,9993 bd3 ba2.1k sqft5610 Turtleback Ct, Charlotte, NC 28269For SaleMLS ID #4398423, Scott Reed, Highgarden Real Estate. Canopy MLS as distributed by MLS GRID
- $369,9003 bd3 ba1.7k sqft12021 Mourning Dove Ln, Charlotte, NC 28269For SaleMLS ID #4408173, Brandon Jackson, Better Homes and Garden Real Estate Paracle. Canopy MLS as distributed by MLS GRID
- $435,0004 bd3 ba2.6k sqft4916 Elementary View Dr, Charlotte, NC 28269For SaleMLS ID #4406604, Angela Craghead, Angela Craghead Realty Group LLC. Canopy MLS as distributed by MLS GRID
- $380,0003 bd3 ba1.9k sqft1315 Red Tallen Ct, Charlotte, NC 28214For SaleMLS ID #4373869, Zapata Tate, Better Homes and Gardens Real Estate Paracle. Canopy MLS as distributed by MLS GRID
- $515,0004 bd4 ba2.5k sqft5010 Ardenwoods Dr, Charlotte, NC 28215For SaleMLS ID #4404600, Kewone Harris, Coldwell Banker Realty. Canopy MLS as distributed by MLS GRID
