PRICE IMPROVEMENT!!! Spacious 4 bedroom, 2.5 bath custom built home nestled in desirable community. This property features generously sized rooms, a functional layout, and charm of thoughtfully designed home. While the home could use some TLC and updating, ti presents a fantastic opportunity to add value and create your dream living space. With its solid construction, ample square footage, and great location, this property is perfect for growing family or an investor looking for long-term potential. Ceiling in Family room was built with Cypress wood. Don't miss the chance to make this home your own! This property is being sold "AS IS", "WHERE IS" with full waiver of warranty of redhibition, pursuant to LA Civil Code. Flood insurance is not required.
For sale
$295,000
3315 Baytree Ln, Vacherie, LA 70090
4beds
3,300sqft
Single Family Residence, Residential
Built in 1983
0.99 Acres Lot
$-- Zestimate®
$89/sqft
$-- HOA
What's special
Functional layoutThoughtfully designed homeGenerously sized rooms
- 327 days |
- 206 |
- 9 |
Zillow last checked:
Listing updated:
Listed by:
Lameka Stell,
Key Choice Realty, LLC 225-978-7583
Source: ROAM MLS,MLS#: 2025015962
Facts & features
Interior
Bedrooms & bathrooms
- Bedrooms: 4
- Bathrooms: 3
- Full bathrooms: 2
- Partial bathrooms: 1
Primary bedroom
- Features: Ceiling Fan(s), Tray Ceiling(s), Walk-In Closet(s)
- Level: Main
- Area: 210
- Dimensions: 14 x 15
Bedroom 1
- Level: Main
- Area: 132
- Dimensions: 11 x 12
Bedroom 2
- Level: Main
- Area: 144
- Dimensions: 12 x 12
Bedroom 3
- Level: Main
- Area: 144
- Dimensions: 12 x 12
Primary bathroom
- Features: Double Vanity, Soaking Tub
- Level: Main
Bathroom 1
- Level: Main
Dining room
- Level: Main
- Area: 110
- Dimensions: 11 x 10
Family room
- Level: Main
- Area: 324
- Dimensions: 18 x 18
Kitchen
- Level: Main
- Area: 100
- Dimensions: 10 x 10
Heating
- 2 or More Units Heat, Central
Cooling
- Multi Units, Central Air
Interior area
- Total structure area: 3,720
- Total interior livable area: 3,300 sqft
Property
Parking
- Total spaces: 2
- Parking features: 2 Cars Park, Garage
- Has garage: Yes
Features
- Stories: 1
Lot
- Size: 0.99 Acres
- Dimensions: 304 x 133
Details
- Special conditions: Standard
Construction
Type & style
- Home type: SingleFamily
- Architectural style: Traditional
- Property subtype: Single Family Residence, Residential
Materials
- Brick Siding
- Foundation: Slab
Condition
- New construction: No
- Year built: 1983
Utilities & green energy
- Gas: City/Parish
- Sewer: Public Sewer
- Water: Public
Community & HOA
Community
- Subdivision: Rural Tract (no Subd)
Location
- Region: Vacherie
Financial & listing details
- Price per square foot: $89/sqft
- Price range: $295K - $295K
- Date on market: 8/27/2025
- Listing terms: Cash,Conventional,FHA,VA Loan
Lameka Stell
Lameka Stell
(225) 268-4561
By pressing Contact Agent, you agree that the real estate professional identified above may call/text you about your search, which may involve use of automated means and pre-recorded/artificial voices. You don't need to consent as a condition of buying any property, goods, or services. Message/data rates may apply. You also agree to our Terms of Use. Zillow does not endorse any real estate professionals. We may share information about your recent and future site activity with your agent to help them understand what you're looking for in a home.
Estimated market value
Not available
Estimated sales range
Not available
Not available
Price history
| Date | Event | Price |
|---|---|---|
| 2/6/2026 | Price change | $295,000-1.7%$89/sqft |
Source:  ROAM MLS #2025015962 Report a problem ROAM MLS #2025015962 Report a problem | ||
| 8/27/2025 | Listed for sale | $300,000$91/sqft |
Source: ROAM MLS #2025015962 Report a problem | ||
Public tax history
Tax history is unavailable.
Monthly payment
Est. payment
Payment breakdown
Explore the cost of this home by adjusting the details. Changes won't be saved.Climate risks
Neighborhood: 70090
Nearby schools
GreatSchools rating
- 5/10Sixth Ward Elementary SchoolGrades: PK,4-6Distance: 1.9 mi
- 7/10St. James High SchoolGrades: 7-12Distance: 4.9 mi
Schools provided by the listing agent
- District: St James Parish
Source: ROAM MLS. This data may not be complete. We recommend contacting the local school district to confirm school assignments for this home.
- $72,657-- bd-- ba-- sqft3919 Gabriel Ln, Vacherie, LA 70090Off Market
- $196,5003 bd2 ba1.2k sqft3925 Gabriel Ln, Vacherie, LA 70090Off Market
- $81,670-- bd-- ba-- sqft3237 Harrison St, Vacherie, LA 70090Off Market
- $33,550-- bd-- ba-- sqft3920 Gabriel Ln, Vacherie, LA 70090Off Market
- $41,000-- bd-- ba-- sqft3920 Gabriel Ln, Vacherie, LA 70090Off Market
- $114,5003 bd1 ba1.1k sqft3262 Ann Dr, Vacherie, LA 70090Off Market
- $28,900-- bd-- ba1.4k sqft3251 Harrison St, Vacherie, LA 70090Off Market
- $25,000-- bd-- ba1.3k sqft3252 Ann St, Vacherie, LA 70090Off Market
Similar homes
- $285,0003 bd3 ba1.6k sqft2700 S Bank Ln, Vacherie, LA 70090For Sale

 MLS ID #2519969, Sherelle Johnson-Cammon, First Source Realty, LLC. GSREIN
 - $300,0004 bd3 ba2.3k sqft13467 Sugar Estates St, Vacherie, LA 70090For Sale
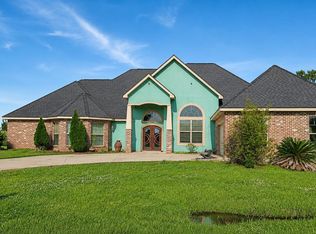
 MLS ID #2026012359, Angelette Jackson, EMPIRE REALTY, LLC. ROAM MLS
 - $--4 bd2 ba1.8k sqft23039 Riverbank St, Vacherie, LA 70090Auction
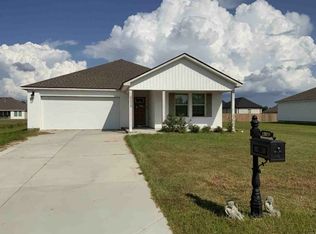 ServiceLink Auction
 - $299,9005 bd3 ba2.7k sqft524 N Millet Ave, Gramercy, LA 70052For Sale
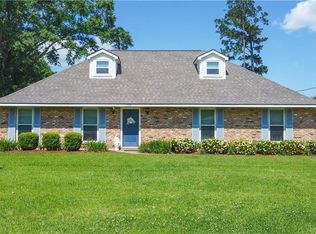 MLS ID #2558125, C J Edler, Compass Destrehan. GSREIN
 - $295,9003 bd3 ba2.4k sqft3619 Highway 308, Napoleonville, LA 70390For SaleMLS ID #2026012743, Ann Caldarera, Canal & Main Realty. ROAM MLS
- $295,0004 bd3 ba2k sqft10333 John Savoy Rd, Saint Amant, LA 70774For SaleMLS ID #2026005161, Tyler Terrebonne, Dawson Grey Real Estate. ROAM MLS
- $289,0003 bd3 ba2.5k sqft813 Edgewood Dr, Thibodaux, LA 70301For SaleMLS ID #2026012867, Gwendolyn Barrilleaux, Canal & Main Realty. ROAM MLS
- $265,0004 bd2 ba2k sqft258 Oak Park Blvd, Garyville, LA 70051For SaleMLS ID #2026012629, Rae Broussard, Keller Williams Realty-First Choice. ROAM MLS
- $300,0003 bd3 ba2.3k sqft348 Annex Dr, Reserve, LA 70084For SaleMLS ID #2566212, Desi Sharlow-Jones, LEONE GNO REALTY LLC. GSREIN
- $329,0003 bd3 ba3k sqft1893 Lagan Ct, Lutcher, LA 70071For SaleMLS ID #2026010368, Christian Matherne, Pennant Real Estate. ROAM MLS
- $315,0004 bd3 ba2.1k sqft11052 Buxton Rd, Saint Amant, LA 70774For SaleMLS ID #2026011367, Liz Laurent, Craft Realty. ROAM MLS
- $315,0003 bd3 ba3.2k sqft206 Ideal St, Belle Rose, LA 70341For SaleMLS ID #2025022719, Toby Simmons-Johnson, Harris Real Estate Services. ROAM MLS
- $315,0005 bd4 ba3.2k sqft1917 Saint Mary St, Thibodaux, LA 70301For SaleMLS ID #2026008837, Gwendolyn Barrilleaux, Canal & Main Realty. ROAM MLS
- $335,0003 bd3 ba2.1k sqft4075 Highway 308, Napoleonville, LA 70390For SaleMLS ID #2566933, Brett Terrebonne, KELLER WILLIAMS REALTY 455-0100. GSREIN
- $335,0004 bd3 ba2.4k sqft43271 Bayou Narcisse Rd, Gonzales, LA 70737For SaleMLS ID #2026011816, Heather Lambert, United Properties of Louisiana. ROAM MLS
- $334,9003 bd3 ba2.9k sqft105 Highway 1000, Belle Rose, LA 70341For SaleMLS ID #2559679, Lauren Usey, Blue Heron Realty. GSREIN
- $315,0004 bd2 ba1.9k sqft100 Commanche Ct, Thibodaux, LA 70301For SaleMLS ID #2026011654, April Horn, 1 Percent Lists United. ROAM MLS
- $319,9994 bd2 ba2.2k sqft504 Walnut St, La Place, LA 70068For SaleMLS ID #2026010403, Brandon Thibodeaux, eXp Realty. ROAM MLS
- $270,0004 bd4 ba2.3k sqft846 Brule Guillot Rd, Thibodaux, LA 70301For SaleMLS ID #2025021471, Melissa Russo, eXp Realty. ROAM MLS
- $347,9004 bd2 ba2.9k sqft1611 Saint Mary St, Thibodaux, LA 70301For SaleMLS ID #2025009032, Lester Benoit, DONNES REAL ESTATE, INC. ROAM MLS
