Welcome to the highly sought after Berkshire Community! Located in the heart of Johnson City, this 6 bedroom house is situated on a .46 acre level lot that features a fully fenced backyard, and brand new windows, HVAC, and plumbing throughout.
Upon entry, you are welcomed with the natural light that fills the home. You will immediately notice the functional layout,that allows for one-level living; with the main level including a bedroom, full bathroom, laundry, and garage access.
Moving to the second level, you will find four bedrooms and two full bathrooms. The fully finished basement provides an opportunity for a full separate living area, complete with the sixth bedroom, full bathroom, kitchenette, and walk-out access to the backyard.
All information is deemed reliable, buyer/buyers agent to verify.
Sold for $685,000
$685,000
3315 Berkshire Cir, Johnson City, TN 37604
6beds
4,265sqft
Single Family Residence, Residential
Built in 1989
0.46 Acres Lot
$725,100 Zestimate®
$161/sqft
$3,979 Estimated rent
Home value
$725,100
$638,000 - $834,000
$3,979/mo
Zestimate® history
Owner options
List your home for rent
$3,979/mo
Rent Zestimate®
Find your next renter with Zillow Rental Manager. Plus, with online applications, you can quickly screen prospective tenants – for free.
$3,979/mo
Rent Zestimate®
Refinance and save
$3,994/mo
Est. payment
Refinancing to a lower rate could help reduce your monthly payments and save thousands over the life of the loan.
$3,994/mo
Est. payment
Explore your selling options
Work with a Zillow partner agent
Leverage their expertise and Zillow's premium Showcase listings to get your home seen by more buyers.
Get startedList with your own agent
Get your home in front of millions of buyers by listing it on Zillow.
Learn how to do itSell it yourself
Take full control of how buyers see your home on Zillow by listing For Sale by Owner (FSBO).
List your homeWhat's special
Fully finished basementFully fenced backyardOne-level livingFunctional layoutNatural lightBrand new windows
Zillow last checked:
Listing updated:
Listed by:
Millie Pendola 423-578-4241,
KW Johnson City
Bought with:
Kathy Garland, 321832
Berkshire Hathaway Greg Cox Real Estate
Source: TVRMLS,MLS#: 9973683
Facts & features
Interior
Bedrooms & bathrooms
- Bedrooms: 6
- Bathrooms: 4
- Full bathrooms: 4
Primary bedroom
- Level: Second
Heating
- Central
Cooling
- Ceiling Fan(s), Central Air
Appliances
- Included: Dryer, Refrigerator, Washer
- Laundry: Electric Dryer Hookup, Washer Hookup
Features
- Eat-in Kitchen
- Flooring: Carpet, Hardwood, Tile
- Windows: Double Pane Windows
- Basement: Finished,Full,Heated,Partially Finished,Plumbed,Walk-Out Access
- Has fireplace: Yes
- Fireplace features: Basement, Gas Log, Living Room
Interior area
- Total structure area: 4,676
- Total interior livable area: 4,265 sqft
- Finished area below ground: 1,239
Property
Parking
- Parking features: Driveway, Attached
- Has attached garage: Yes
- Has uncovered spaces: Yes
Features
- Levels: Two
- Stories: 2
- Patio & porch: Covered, Rear Porch, Screened
- Exterior features: Playground
- Fencing: Back Yard,Full
Lot
- Size: 0.46 Acres
- Topography: Level, Sloped
Details
- Parcel number: 037j B 038.00
- Zoning: R-1
- Other equipment: Dehumidifier
Construction
Type & style
- Home type: SingleFamily
- Architectural style: Cape Cod,Traditional
- Property subtype: Single Family Residence, Residential
Materials
- Brick
- Foundation: Block
- Roof: Shingle
Condition
- Above Average
- New construction: No
- Year built: 1989
Utilities & green energy
- Sewer: Public Sewer
- Water: Public
- Utilities for property: Fiber Available, Cable Available, Electricity Connected, Natural Gas Connected, Phone Connected, Sewer Connected, Water Connected, Cable Connected
Community & HOA
Community
- Security: Carbon Monoxide Detector(s), Fire Alarm, Security System, Security System Owned
- Subdivision: Berkshire
HOA
- Has HOA: No
Location
- Region: Johnson City
Financial & listing details
- Price per square foot: $161/sqft
- Tax assessed value: $577,600
- Annual tax amount: $4,460
- Date on market: 11/21/2024
- Listing terms: Cash,Conventional,FHA,THDA,VA Loan
- Electric utility on property: Yes
Price history
| Date | Event | Price |
|---|---|---|
| 12/30/2024 | Sold | $685,000$161/sqft |
Source: TVRMLS #9973683 Report a problem | ||
| 11/27/2024 | Pending sale | $685,000$161/sqft |
Source: TVRMLS #9973683 Report a problem | ||
| 11/21/2024 | Listed for sale | $685,000+90.3%$161/sqft |
Source: TVRMLS #9973683 Report a problem | ||
| 5/26/2020 | Sold | $360,000-2.7%$84/sqft |
Source: TVRMLS #9905861 Report a problem | ||
| 3/14/2020 | Listed for sale | $370,000+2.8%$87/sqft |
Source: Berkshire Hathaway Home Services Greg Cox Real Estate #9905861 Report a problem | ||
| 11/18/2017 | Listing removed | $359,900$84/sqft |
Source: BERKSHIRE HATHAWAY GREG COX REAL ESTATE #388692 Report a problem | ||
| 10/13/2017 | Price change | $359,900-1.1%$84/sqft |
Source: BERKSHIRE HATHAWAY GREG COX REAL ESTATE #388692 Report a problem | ||
| 6/30/2017 | Price change | $364,000-1.1%$85/sqft |
Source: BERKSHIRE HATHAWAY GREG COX REAL ESTATE #388692 Report a problem | ||
| 5/9/2017 | Price change | $368,000-0.5%$86/sqft |
Source: BERKSHIRE HATHAWAY GREG COX REAL ESTATE #388692 Report a problem | ||
| 3/11/2017 | Listed for sale | $370,000+29.8%$87/sqft |
Source: BERKSHIRE HATHAWAY GREG COX REAL ESTATE #388692 Report a problem | ||
| 8/17/2012 | Sold | $285,000-8%$67/sqft |
Source: TVRMLS #322822 Report a problem | ||
| 7/20/2012 | Listed for sale | $309,900$73/sqft |
Source: RE/MAX CHECKMATE INC REALTORS #322822 Report a problem | ||
Public tax history
| Year | Property taxes | Tax assessment |
|---|---|---|
| 2025 | $4,460 +2.1% | $144,400 +1.3% |
| 2024 | $4,369 +15% | $142,600 +55% |
| 2023 | $3,799 +6.4% | $91,975 |
| 2022 | $3,569 | $91,975 |
| 2021 | $3,569 +0.5% | $91,975 |
| 2020 | $3,550 +79.5% | $91,975 |
| 2019 | $1,977 | $91,975 +6.3% |
| 2018 | -- | $86,550 |
| 2017 | $3,696 | $86,550 |
| 2016 | $3,696 +10.9% | $86,550 |
| 2015 | $3,332 +6.9% | $86,550 |
| 2014 | $3,116 | $86,550 |
| 2013 | -- | $86,550 -1.8% |
| 2011 | $3,072 +0.9% | $88,175 |
| 2010 | $3,045 | $88,175 |
| 2009 | $3,045 | $88,175 |
| 2008 | -- | $88,175 +17.5% |
| 2007 | $3,211 +8.9% | $75,025 |
| 2006 | $2,948 +3.4% | $75,025 |
| 2005 | $2,851 | $75,025 |
| 2004 | $2,851 +10.8% | $75,025 +19% |
| 2003 | $2,572 | $63,050 +0% |
| 2001 | -- | $63,048 -75% |
| 2000 | -- | $252,190 |
Find assessor info on the county website
Neighborhood: 37604
Nearby homes
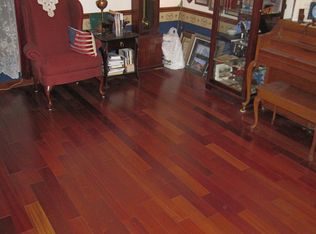
- $712,0006 bd5 ba4.2k sqft3313 Berkshire Cir, Johnson City, TN 37604Off Market
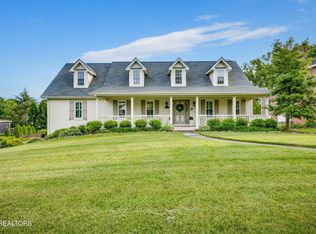
- $657,1004 bd5 ba4.4k sqft3317 Berkshire Cir, Johnson City, TN 37604Off Market

- $676,0004 bd5 ba4.7k sqft3311 Berkshire Cir, Johnson City, TN 37604Sold
- $626,000-- bd3 ba2.8k sqft3421 Berkshire Cir, Johnson City, TN 37604Off Market
- $589,500-- bd2 ba2.7k sqft3319 Berkshire Cir, Johnson City, TN 37604Off Market
- $665,3006 bd5 ba3.9k sqft3419 Berkshire Cir, Johnson City, TN 37604Off Market
- $725,6006 bd4 ba4.2k sqft3423 Berkshire Cir, Johnson City, TN 37604Off Market
- $796,7006 bd6 ba5.3k sqft3314 Berkshire Cir, Johnson City, TN 37604Off Market
Nearby schools
GreatSchools rating
- 9/10Towne Acres Elementary SchoolGrades: K-5Distance: 1.7 mi
- 8/10Liberty Bell Middle SchoolGrades: 6-8Distance: 2.8 mi
- 8/10Science Hill High SchoolGrades: 9-12Distance: 2.8 mi
Schools provided by the listing agent
- Elementary: Towne Acres
- Middle: Indian Trail
- High: Science Hill
Source: TVRMLS. This data may not be complete. We recommend contacting the local school district to confirm school assignments for this home.
Get a cash offer in 3 minutes
Find out how much your home could sell for in as little as 3 minutes with a no-obligation cash offer.
Estimated market value
$725,100
Get a cash offer in 3 minutes
Find out how much your home could sell for in as little as 3 minutes with a no-obligation cash offer.
Estimated market value
$725,100
- Tennessee
- Washington County
- Johnson City
- 37604
- 3315 Berkshire Cir
Nearby cities
Nearby neighborhoods
Nearby zip codes
Other Johnson City Topics
