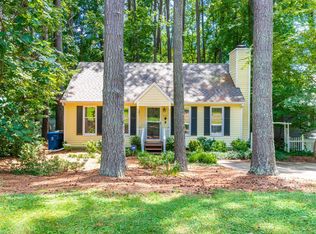
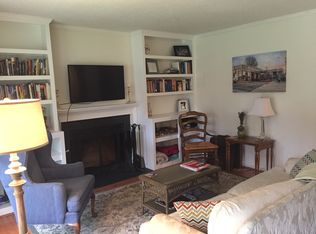
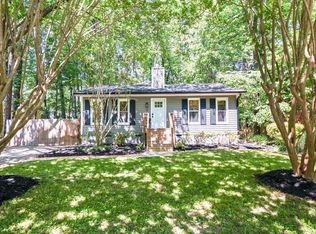
Welcome to this beautiful 3 bedroom plus flex room, 3-bathroom home nestled in the Valley Run community of Durham! Thoughtfully designed for both everyday living and entertaining, this spacious residence offers a warm, inviting layout with room for everyone. One of the home's standout features is the gorgeous sunroom, where you can relax year-round while enjoying peaceful views of the private, wooded backyard—an ideal setting for your morning coffee, a good book, or unwinding at the end of the day. The functional floor plan provides generous living spaces, comfortable bedrooms, and the flexibility today's buyers are looking for. Conveniently located just minutes from Duke University, approximately 25 minutes to RDU Airport and UNC-Chapel Hill, this home also offers easy access to I-40, making commuting throughout the Triangle a breeze. Enjoy an abundance of nearby shopping, dining, parks, and everyday conveniences while still coming home to a quiet, established neighborhood. Don't miss the opportunity to make this Valley Run gem your next home!
Sold for $455,000
Zillow last checked:
Listing updated:
Bought with:
JP Farmer, 242808
DASH Carolina
Source: Doorify MLS,MLS#: 10180020
Price history
| Date | Event | Price |
|---|---|---|
| 8/18/2026 | Sold | $455,000$262/sqft |
Source:  Doorify MLS #10180020 Report a problem Doorify MLS #10180020 Report a problem | ||
| 7/18/2026 | Pending sale | $455,000$262/sqft |
Source: Doorify MLS #10180020 Report a problem | ||
| 7/14/2026 | Listed for sale | $455,000+237.3%$262/sqft |
Source: Doorify MLS #10180020 Report a problem | ||
| 5/14/2011 | Listing removed | $134,900$78/sqft |
Source: Coldwell Banker Howard Perry and Walston #1759372 Report a problem | ||
| 5/10/2011 | Pending sale | $134,900$78/sqft |
Source: Coldwell Banker Howard Perry and Walston #1759372 Report a problem | ||
| 4/8/2011 | Price change | $134,900-6.9%$78/sqft |
Source: Coldwell Banker Howard Perry and Walston #1759372 Report a problem | ||
| 2/12/2011 | Price change | $144,900-6.5%$83/sqft |
Source: Coldwell Banker Howard Perry and Walston #1759372 Report a problem | ||
| 1/11/2011 | Price change | $155,000-6.1%$89/sqft |
Source: Coldwell Banker Howard Perry and Walston #1759372 Report a problem | ||
| 12/9/2010 | Listed for sale | $165,000+9.7%$95/sqft |
Source: foreclosure.com Report a problem | ||
| 12/1/2010 | Sold | $150,450-13.5%$87/sqft |
Source: Public Record Report a problem | ||
| 11/24/2010 | Listed for sale | -- |
Source: foreclosure.com Report a problem | ||
| 12/19/2002 | Sold | $174,000+43.8%$100/sqft |
Source: Public Record Report a problem | ||
| 5/29/1998 | Sold | $121,000$70/sqft |
Source: Public Record Report a problem | ||
Get a cash offer in 3 minutes
Find out how much your home could sell for in as little as 3 minutes with a no-obligation cash offer.
Estimated market value
$455,000
