Skip main navigation
Off market
  • $365,400

    3315 Brownwood Dr, Snellville, GA 30078

    4beds
    2,654sqft
    SingleFamily
    Built in 1988
    0.35 Acres Lot
    $365,400 Zestimate®
    $138/sqft
    $2,369 Estimated rent

    Home value

    $365,400

    $347,000 - $384,000

    $2,369/mo

    Zestimate® history
    Loading
    Loading...

    Owner options

    List your home for rent

    $2,369/mo

    Rent Zestimate®

    Find your next renter with Zillow Rental Manager. Plus, with online applications, you can quickly screen prospective tenants – for free.

    Learn more

    $2,369/mo

    Rent Zestimate®

    Refinance and save

    $2,291/mo

    Est. payment

    Refinancing to a lower rate could help reduce your monthly payments and save thousands over the life of the loan.

    See today's rates

    $2,291/mo

    Est. payment

    Explore your selling options

    Work with a Zillow partner agent

    Leverage their expertise and Zillow's premium Showcase listings to get your home seen by more buyers.

    Get started

    List with your own agent

    Get your home in front of millions of buyers by listing it on Zillow.

    Learn how to do it

    Sell it yourself

    Take full control of how buyers see your home on Zillow by listing For Sale by Owner (FSBO).

    List your home

    What's special

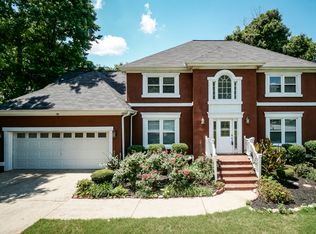
    Charming traditional home located in one of Gwinnett County's highly desirable, established neighborhoods. Large Parkwood Forest home on a full a basement. Move-in ready offering tons of space for a growing family. Key features of the house are gas fireplace, Large laundry room with cabinets, Tile bathrooms, and Walkout basement. Boasting a formal floor plan, two living areas to include a welcoming foyer flanked by the formal dining room. Each spacious room provides ample space for family or entertaining. Up the stairs, the family bedrooms can be found. Each bedroom is complete with, carpet flooring & ample closet space. You will never be far from your children, as the owners suite is also located on the 2nd floor. A wonderful retreat, this suite hosts space for large furniture, trey ceiling & perfectly detailed ensuite bath with his & hers vanities, walk-in shower ad his and hers closets. House has a fenced in backyard with a large walkout deck and mature landscaping. House is getting new carpet and Paint

    This property is not currently displayed as for sale or rent on Zillow. This may be different from what's on other websites or public sources.

    Facts & features

    Interior

    Bedrooms & bathrooms
    • Bedrooms: 4
    • Bathrooms: 3
    • Full bathrooms: 2
    • 1/2 bathrooms: 1
    • Main level bathrooms: 1
    Heating
    • Forced air, Heat pump, Electric
    Cooling
    • Central
    Appliances
    • Included: Dishwasher, Microwave, Refrigerator
    • Laundry: Laundry Room, In Kitchen, In Garage
    Features
    • Walk-In Closet(s), Vaulted Ceiling(s), Entrance Foyer, Hardwood Floors, Tile Bath, Carpet, Laminate Flooring
    • Flooring: Hardwood, Laminate
    • Basement: Finished
    • Has fireplace: Yes
    • Fireplace features: masonry
    Interior area
    • Structure area source: Public Record
    • Total interior livable area: 2,654 sqft
    • Finished area below ground: 383

    Property

    Parking
    • Total spaces: 2
    • Parking features: Garage - Attached
    • Details: Attached, 2 Car, Auto Garage Door
    Features
    • Patio & porch: Deck/Patio
    • Exterior features: Brick, Cement / Concrete
    Lot
    • Size: 0.35 Acres
    • Features: Sloped
    Details
    • Additional structures: Garage(s)
    • Parcel number: R6049116

    Construction

    Type & style
    • Home type: SingleFamily
    • Architectural style: Conventional
    Materials
    • Wood
    • Roof: Composition
    Condition
    • Year built: 1988

    Utilities & green energy

    • Water: Public Water
    Green energy
    • Energy efficient items: Roof Vent Fans

    Community & HOA

    HOA
    • Services included: Maintenance Structure
    Location
    • Region: Snellville

    Financial & listing details

    • Price per square foot: $138/sqft
    • Tax assessed value: $396,800
    • Annual tax amount: $5,896

    Price history

    DateEventPrice
    6/26/2020Sold$230,000-9.8%$87/sqft
    Source: GAMLS #8780034 Report a problem
    5/11/2020Pending sale$255,000$96/sqft
    Source: Greater Athens Properties #8780034 Report a problem
    2/7/2020Listed for sale$255,000$96/sqft
    Source: Greater Athens Properties #973502 Report a problem

    Public tax history

    YearProperty taxesTax assessment
    2025$5,896 +3.4%$158,720 +4.7%
    2024$5,705 +3.9%$151,560 +4.1%
    2023$5,493 +14.5%$145,600 +14.7%
    2022$4,798 +32.9%$126,960 +38%
    2021$3,610 +275.5%$92,000 -1.1%
    2020$961 $93,000 +9.7%
    2019-- $84,760 +1.4%
    2018$874 -4.3%$83,600 +39%
    2016$913 -52.1%$60,160 +17.3%
    2015$1,908 $51,280
    2014$1,908 +48.3%$51,280 +52.4%
    2013$1,286 $33,640
    2012-- $33,640 -46.6%
    2011-- $63,040 -13.6%
    2010-- $72,960
    2009-- $72,960
    2007-- $72,960
    2006-- $72,960
    2005-- $72,960
    2004-- $72,960
    2003$893 -40.1%$72,960 +23.7%
    2002$1,491 -4.5%$58,960
    2001$1,562 $58,960
    Find assessor info on the county website

    Neighborhood: 30078

    Nearby schools

    GreatSchools rating
    Schools provided by the listing agent
    • Elementary: Centerville
    • Middle: Shiloh
    • High: Shiloh

    Source: The MLS. This data may not be complete. We recommend contacting the local school district to confirm school assignments for this home.

    Get a cash offer in 3 minutes
    Find out how much your home could sell for in as little as 3 minutes with a no-obligation cash offer.
    Estimated market value
    $365,400
    Get a cash offer in 3 minutes
    Find out how much your home could sell for in as little as 3 minutes with a no-obligation cash offer.
    Estimated market value
    $365,400