Location location location! Welcome to this immaculately maintained brick Shaker Heights Colonial! The landscaping is out of a magazine, the seller is a expert gardener. From the driveway you walk down a path enrobed with flowers to the front door. As you step inside you will notice all the natural light and the expansive open living/dining room space. The seating area flanking the elegant fireplace will invite you to sit and relax. You will see that the dining room is well sized for entertaining or large family get-togethers and holiday dinners. The Eat in Kitchen is well appointed and recently updated. Plenty of cabinets and counterspace. A convenient half bath that was updated is located in the hall. As if you needed more space - a Den with builtins leads to the pristine park like back yard. Prepared to be wowed by the outdoor space and all the plants and flowers that were painstakingly selected, planted and cared for. It's your own personal flower and garden show! Upstairs you will find the XL primary bedroom and 3 more well sized bedrooms along with 2 full baths. Don't miss all the storage options and closet space. The lower level will surprise you with a beautiful, expansive family room/game room with fireplace! The large laundry room, huge storage area and mechanicals are all found on the lower level along with all new glass block windows. This level is also pristine. The freezer stays. The attached garage is rear facing. Come and take a look - its beautiful.
Closed
Tax assessed value
$335,000
3315 Clayton Blvd, Shaker Heights, OH 44120
4beds
3,103sqft
Single Family Residence
Built in 1953
10,558 Square Feet Lot
$396,000 Zestimate®
$108/sqft
$2,743 Estimated rent
Home value
$396,000
$368,000 - $428,000
$2,743/mo
Zestimate® history
Owner options
List your home for rent
$2,743/mo
Rent Zestimate®
Find your next renter with Zillow Rental Manager. Plus, with online applications, you can quickly screen prospective tenants – for free.
$2,743/mo
Rent Zestimate®
Refinance and save
$2,383/mo
Est. payment
Refinancing to a lower rate could help reduce your monthly payments and save thousands over the life of the loan.
$2,383/mo
Est. payment
Explore your selling options
Work with a Zillow partner agent
Leverage their expertise and Zillow's premium Showcase listings to get your home seen by more buyers.
Get startedList with your own agent
Get your home in front of millions of buyers by listing it on Zillow.
Learn how to do itSell it yourself
Take full control of how buyers see your home on Zillow by listing For Sale by Owner (FSBO).
List your homeWhat's special
Elegant fireplaceAttached garageHoliday dinnersPristine parkExpansive open livingHuge storage areaConvenient half bath
Zillow last checked:
Listing updated:
Listed by:
Shannon R Gerome (440)477-3065,
Keller Williams Greater Cleveland Northeast,
Tiffany A Schwegel 440-477-3065,
Keller Williams Greater Cleveland Northeast
Bought with:
Mark A Colucci, 2020004747
Keller Williams Citywide
Source: MLS Now,MLS#: 4482671 Originating MLS: Lake Geauga Area Association of REALTORS
Originating MLS: Lake Geauga Area Association of REALTORSFacts & features
Interior
Bedrooms & bathrooms
- Bedrooms: 4
- Bathrooms: 3
- Full bathrooms: 2
- 1/2 bathrooms: 1
- Main level bathrooms: 1
Primary bedroom
- Description: Flooring: Carpet
- Features: Window Treatments
- Level: Second
Bedroom
- Description: Flooring: Carpet
- Features: Window Treatments
- Level: Second
Bedroom
- Description: Flooring: Carpet
- Features: Window Treatments
- Level: Second
Bedroom
- Description: Flooring: Carpet
- Features: Window Treatments
- Level: Second
Primary bathroom
- Description: Flooring: Ceramic Tile
- Features: Window Treatments
- Level: Second
Bathroom
- Description: Flooring: Ceramic Tile
- Level: First
Bathroom
- Description: Flooring: Ceramic Tile
- Features: Window Treatments
- Level: Second
Dining room
- Description: Flooring: Carpet
- Level: First
Eat in kitchen
- Description: Flooring: Ceramic Tile
- Features: Window Treatments
- Level: First
Entry foyer
- Level: First
Family room
- Description: Flooring: Luxury Vinyl Tile
- Features: Fireplace
- Level: Lower
Great room
- Description: Flooring: Carpet
- Features: Window Treatments
- Level: First
Laundry
- Description: Flooring: Other
- Level: Lower
Living room
- Description: Flooring: Carpet
- Features: Fireplace, Window Treatments
- Level: First
Utility room
- Description: Flooring: Other
- Level: Lower
Heating
- Forced Air, Gas
Cooling
- Central Air
Appliances
- Included: Dryer, Dishwasher, Freezer, Disposal, Microwave, Range, Refrigerator, Washer
Features
- Basement: Full,Partially Finished
- Number of fireplaces: 2
Interior area
- Total structure area: 3,103
- Total interior livable area: 3,103 sqft
- Finished area above ground: 2,032
- Finished area below ground: 1,071
Property
Parking
- Total spaces: 2
- Parking features: Attached, Drain, Electricity, Garage, Garage Door Opener, Paved
- Attached garage spaces: 2
Features
- Levels: Two
- Stories: 2
- Patio & porch: Patio
- Fencing: Partial
Lot
- Size: 10,558 Square Feet
- Features: Corner Lot, Flat, Level
Details
- Parcel number: 73503037
Construction
Type & style
- Home type: SingleFamily
- Architectural style: Colonial
- Property subtype: Single Family Residence
Materials
- Brick
- Roof: Asphalt,Fiberglass
Condition
- Year built: 1953
Utilities & green energy
- Sewer: Public Sewer
- Water: Public
Community & HOA
Community
- Features: Medical Service, Other, Park, Shopping
- Security: Security System, Smoke Detector(s)
- Subdivision: Van Sweringen Cos 16
HOA
- Has HOA: No
Location
- Region: Shaker Heights
Financial & listing details
- Price per square foot: $108/sqft
- Tax assessed value: $335,000
- Annual tax amount: $7,599
- Date on market: 9/8/2023
- Cumulative days on market: 60 days
- Listing terms: Cash,Conventional,FHA,VA Loan
Price history
| Date | Event | Price |
|---|---|---|
| 11/6/2023 | Pending sale | $300,000-10.4%$97/sqft |
Source:  MLS Now #4482671 Report a problem MLS Now #4482671 Report a problem | ||
| 11/1/2023 | Sold | $335,000+11.7%$108/sqft |
Source: MLS Now #4482671 Report a problem | ||
| 9/30/2023 | Contingent | $300,000$97/sqft |
Source: MLS Now #4482671 Report a problem | ||
| 9/28/2023 | Listed for sale | $300,000+5.3%$97/sqft |
Source: MLS Now #4482671 Report a problem | ||
| 9/12/2023 | Contingent | $285,000$92/sqft |
Source: MLS Now #4482671 Report a problem | ||
| 9/8/2023 | Listed for sale | $285,000$92/sqft |
Source: MLS Now #4482671 Report a problem | ||
Public tax history
| Year | Property taxes | Tax assessment |
|---|---|---|
| 2025 | $11,958 +23.6% | $117,250 |
| 2024 | $9,676 +28.2% | $117,250 +56.1% |
| 2023 | $7,546 +2.8% | $75,110 |
| 2022 | $7,343 +0.3% | $75,110 |
| 2021 | $7,321 +3.1% | $75,110 +8.7% |
| 2020 | $7,098 -11.1% | $69,090 |
| 2019 | $7,984 +10.2% | $69,090 |
| 2018 | $7,244 +8.6% | $69,090 +12.5% |
| 2017 | $6,672 +4.1% | $61,430 |
| 2016 | $6,407 | $61,430 |
| 2015 | $6,407 +7.4% | $61,430 +10% |
| 2014 | $5,965 +6.9% | $55,830 |
| 2013 | $5,579 +1.7% | $55,830 |
| 2012 | $5,487 -4.4% | $55,830 -7.5% |
| 2011 | $5,737 +0.5% | $60,380 |
| 2010 | $5,706 +9% | $60,380 |
| 2009 | $5,234 -5.1% | $60,380 -9.6% |
| 2008 | $5,514 +5.3% | $66,820 |
| 2007 | $5,236 -17.6% | $66,820 -5.9% |
| 2006 | $6,353 +21.5% | $70,980 +18.9% |
| 2005 | $5,230 +2.2% | $59,680 |
| 2004 | $5,117 +5.3% | $59,680 |
| 2003 | $4,860 +9.9% | $59,680 +9.3% |
| 2002 | $4,421 -55.2% | $54,600 |
| 2001 | $9,861 | $54,600 |
| 2000 | $9,861 | $54,600 |
Find assessor info on the county website
Neighborhood: Onaway
Nearby homes
- $398,0004 bd2 ba2.1k sqft3329 Clayton Blvd, Shaker Heights, OH 44120Off Market
- $485,0004 bd4 ba3k sqft3305 Enderby Rd, Shaker Heights, OH 44120Sold
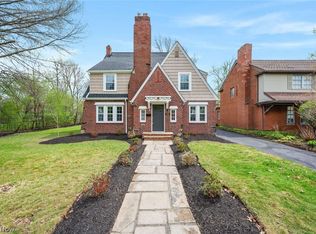
- $484,4005 bd5 ba2.1k sqft3333 Clayton Blvd, Shaker Heights, OH 44120Off Market
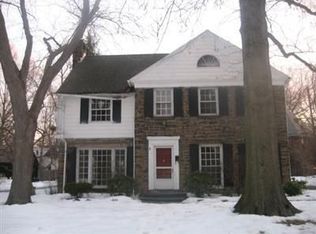
- $216,0003 bd2 ba1.5k sqft3310 Enderby Rd, Cleveland, OH 44120Off Market
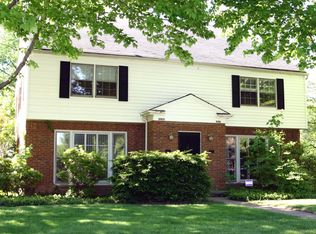
- $295,0004 bd3 ba1.7k sqft3312 Aberdeen Rd, Shaker Heights, OH 44120For Sale
- $418,7004 bd3 ba1.8k sqft3297 Enderby Rd, Shaker Heights, OH 44120Off Market
- $333,5003 bd2 ba1.8k sqft3304 Aberdeen Rd, Shaker Heights, OH 44120Off Market
- $288,8005 bd3 ba1.8k sqft3316 Aberdeen Rd, Shaker Heights, OH 44120Off Market
Nearby schools
GreatSchools rating
- 7/10Onaway Elementary SchoolGrades: PK-5Distance: 0.4 mi
- 7/10Shaker Heights Middle SchoolGrades: 6-8Distance: 1.9 mi
- 7/10Shaker Heights High SchoolGrades: 9-12Distance: 0.3 mi
Schools provided by the listing agent
- District: Shaker Heights CSD - 1827
Source: MLS Now. This data may not be complete. We recommend contacting the local school district to confirm school assignments for this home.
Get a cash offer in 3 minutes
Find out how much your home could sell for in as little as 3 minutes with a no-obligation cash offer.
Estimated market value
$396,000
Get a cash offer in 3 minutes
Find out how much your home could sell for in as little as 3 minutes with a no-obligation cash offer.
Estimated market value
$396,000
- Ohio
- Cuyahoga County
- Shaker Heights
- 44120
- Onaway
- 3315 Clayton Blvd
Nearby cities
Nearby neighborhoods
Nearby zip codes
Other Shaker Heights Topics
