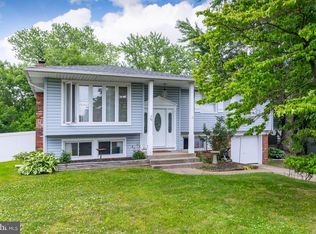
This Meticulously Maintained Ivywood Colonial Has Been Pampered and Radiates Pride Of Ownership with each step you take as you tour the home today! Now some of the many upgrades and attributes that this Dynamic Home Offers are among the following: Upgraded Roof, Windows, Maintenance Free Exterior, 2 Car Driveway Parking, Front Porch, Professionally Groomed Landscape, Hardwood Flooring Throughout, Large Living Room with Bay Window and Built-In Shelving, Spacious Dining Room, Large Eat-In Kitchen with New Cabinetry, Granite Countertops, Stainless Steel Appliances and Laminate Flooring. Cozy Family Room With Brick Fireplace, First Floor Full Bath, First Floor Laundry, Covered Porch with Thermopane Windows, Overlooking Private Back With Patio and Shed, Master Bedroom with His and Her Closets, More than Gracious Sized 2nd and Third Bedrooms, Six Panel Doors T/O, Updated Baths, Poured Concrete Dry Basement and so much more!!! Once you step inside you will get that feeling that happens when you find the right home for you!!!
Pending
$449,900
3315 Concord Dr, Cinnaminson, NJ 08077
3beds
1,860sqft
Single Family Residence
Built in 1966
0.26 Acres Lot
$-- Zestimate®
$242/sqft
$-- HOA
What's special
- 52 days |
- 80 |
- 3 |
Zillow last checked:
Listing updated:
Listed by:
Allen Antuzzi 856-912-0218,
RE/MAX Preferred - Cherry Hill
Source: Bright MLS,MLS#: NJBL2112632
Facts & features
Interior
Bedrooms & bathrooms
- Bedrooms: 3
- Bathrooms: 2
- Full bathrooms: 2
- Main level bathrooms: 1
Rooms
- Room types: Living Room, Dining Room, Primary Bedroom, Bedroom 2, Bedroom 3, Kitchen, Family Room, Primary Bathroom
Primary bedroom
- Level: Upper
Bedroom 2
- Level: Upper
Bedroom 3
- Level: Upper
Primary bathroom
- Level: Upper
Dining room
- Level: Main
Family room
- Level: Main
Kitchen
- Level: Main
Living room
- Level: Main
Screened porch
- Level: Main
Heating
- Forced Air, Natural Gas
Cooling
- Central Air, Electric
Appliances
- Included: Gas Water Heater
Features
- Attic
- Basement: Full
- Has fireplace: No
Interior area
- Total structure area: 1,860
- Total interior livable area: 1,860 sqft
- Finished area above ground: 1,860
- Finished area below ground: 0
Property
Parking
- Total spaces: 4
- Parking features: Garage Faces Front, Garage Door Opener, Attached, Driveway
- Attached garage spaces: 4
- Has uncovered spaces: Yes
Accessibility
- Accessibility features: Stair Lift, Doors - Lever Handle(s)
Features
- Levels: Two
- Stories: 2
- Patio & porch: Screened Porch
- Pool features: None
Lot
- Size: 0.26 Acres
- Dimensions: 85.00 x 135.00
Details
- Additional structures: Above Grade, Below Grade
- Parcel number: 080331700008
- Zoning: RESD
- Special conditions: Standard
Construction
Type & style
- Home type: SingleFamily
- Architectural style: Colonial
- Property subtype: Single Family Residence
Materials
- Frame
- Foundation: Concrete Perimeter
- Roof: Asphalt
Condition
- New construction: No
- Year built: 1966
Utilities & green energy
- Sewer: Public Sewer
- Water: Public
Community & HOA
Community
- Subdivision: Ivywood
HOA
- Has HOA: No
Location
- Region: Cinnaminson
- Municipality: CINNAMINSON TWP
Financial & listing details
- Price per square foot: $242/sqft
- Tax assessed value: $221,600
- Annual tax amount: $8,812
- Date on market: 6/1/2026
- Listing agreement: Exclusive Right To Sell
- Listing terms: Cash,Conventional,FHA,VA Loan
- Ownership: Fee Simple
Estimated market value
Not available
Estimated sales range
Not available
$3,071/mo
Price history
| Date | Event | Price |
|---|---|---|
| 6/3/2026 | Pending sale | $449,900+55.2%$242/sqft |
Source:  Bright MLS #NJBL2112632 Report a problem Bright MLS #NJBL2112632 Report a problem | ||
| 9/14/2019 | Listing removed | $289,900$156/sqft |
Source: RE/MAX Preferred #NJBL355064 Report a problem | ||
| 8/21/2019 | Listed for sale | $289,900$156/sqft |
Source: RE/MAX Preferred - Cherry Hill #NJBL355064 Report a problem | ||
Public tax history
| Year | Property taxes | Tax assessment |
|---|---|---|
| 2025 | $8,191 +2.6% | $221,600 |
| 2024 | $7,987 | $221,600 |
| 2023 | -- | $221,600 |
| 2022 | $7,807 +0.8% | $221,600 |
| 2021 | $7,743 +2.5% | $221,600 |
| 2020 | $7,555 +0.7% | $221,600 |
| 2019 | $7,499 +1.1% | $221,600 |
| 2018 | $7,420 +1.5% | $221,600 |
| 2017 | $7,313 +3.4% | $221,600 |
| 2016 | $7,074 +5.2% | $221,600 |
| 2015 | $6,724 -7% | $221,600 |
| 2014 | $7,229 +1.6% | $221,600 -22.4% |
| 2013 | $7,118 +1.8% | $285,400 |
| 2012 | $6,995 +0.7% | $285,400 |
| 2011 | $6,947 +4.9% | $285,400 |
| 2010 | $6,624 +4.7% | $285,400 |
| 2009 | $6,327 +11.9% | $285,400 |
| 2008 | $5,655 +4.9% | $285,400 +123.3% |
| 2007 | $5,389 +6.8% | $127,800 |
| 2006 | $5,048 +5.3% | $127,800 |
| 2005 | $4,795 +3.4% | $127,800 |
| 2004 | $4,639 | $127,800 |
| 2003 | -- | $127,800 |
| 2002 | -- | $127,800 |
| 2001 | -- | $127,800 |
Find assessor info on the county website
Monthly payment
Est. payment
Payment breakdown
Explore the cost of this home by adjusting the details. Changes won't be saved.Climate risks
Neighborhood: 08077
Nearby schools
GreatSchools rating
- NANew Albany Elementary SchoolGrades: K-2Distance: 1.1 mi
- 6/10Cinnaminson Middle SchoolGrades: 6-8Distance: 0.6 mi
- 6/10Cinnaminson High SchoolGrades: 9-12Distance: 1.7 mi
Schools provided by the listing agent
- Elementary: Eleanor Rush
- Middle: Middle M.s.
- High: Cinn. Hs
- District: Cinnaminson Township Public Schools
Source: Bright MLS. This data may not be complete. We recommend contacting the local school district to confirm school assignments for this home.
- $511,0003 bd2 ba1.9k sqft3313 Concord Dr, Cinnaminson, NJ 08077Sold

- $549,7004 bd3 ba2.3k sqft3314 Concord Dr, Cinnaminson, NJ 08077Off Market
- $545,0004 bd3 ba2.7k sqft3317 Concord Dr, Cinnaminson, NJ 08077Sold
- $521,100-- bd-- ba2.3k sqft3316 Concord Dr, Cinnaminson, NJ 08077Off Market
- $755,0004 bd4 ba3.3k sqft28 Emerson Dr, Cinnaminson, NJ 08077Sold
- $592,6004 bd2 ba2.3k sqft3312 Concord Dr, Cinnaminson, NJ 08077Off Market
- $524,3004 bd3 ba2.2k sqft3311 Concord Dr, Cinnaminson, NJ 08077Off Market
- $554,9004 bd2 ba2.5k sqft3318 Concord Dr, Cinnaminson, NJ 08077Off Market
A local agent can set up tours, give advice and negotiate with sellers.
Similar homes
- $475,0003 bd2 ba1.7k sqft702 Parry Blvd, Cinnaminson, NJ 08077For Sale

 MLS ID #NJBL2114904, Amanda McGinnis, Weichert Realtors - Moorestown. Bright MLS
 - $424,9993 bd2 ba1.3k sqft2133 Walnut Pl, Cinnaminson, NJ 08077For Sale
 MLS ID #NJBL2115900, Donna Glenning, Weichert Realtors - Moorestown. Bright MLS
 - $442,0004 bd2 ba2.1k sqft58 Haines Mill Rd, Delran, NJ 08075For Sale
 MLS ID #NJBL2114046, Amy Reuter, BHHS Fox & Roach-Washington-Gloucester. Bright MLS
 - $499,9003 bd3 ba1.9k sqft129 Merion Rd, Cherry Hill, NJ 08002For Sale
 MLS ID #NJCD2122614, Nicholas Strom, Coldwell Banker Realty. Bright MLS
 - $450,0004 bd3 ba2.2k sqft5 Henry St, Riverside, NJ 08075For SaleMLS ID #NJBL2114662, Chris Twardy, BHHS Fox & Roach-Mt Laurel. Bright MLS
- $387,0003 bd2 ba1.6k sqft8460 Sheppard Rd, Pennsauken, NJ 08110For SaleMLS ID #NJCD2121852, Ramona Torres, Weichert Realtors-Haddonfield. Bright MLS
- $399,9003 bd2 ba1.7k sqft109 E Mill Rd, Maple Shade, NJ 08052For SaleMLS ID #NJBL2108896, Pat Lewis, Honest Real Estate. Bright MLS
- $445,0003 bd1 ba1.7k sqft319 Birmingham Rd, Pemberton, NJ 08068For SaleMLS ID #NJBL2114056, Pat Denney, RE/MAX Preferred - Medford. Bright MLS
- $394,0003 bd2 ba1.7k sqft306 Anna Ave, Maple Shade, NJ 08052For SaleMLS ID #NJBL2112076, Jennifer D'Alesandro, Keller Williams Realty - Moorestown. Bright MLS
- $415,0004 bd2 ba1.5k sqft45 Nevada Ave, Cherry Hill, NJ 08002For SaleMLS ID #NJCD2122182, Sam Lepore, Keller Williams Realty - Moorestown. Bright MLS
- $375,0004 bd2 ba1.9k sqft515 Douglas Dr, Cherry Hill, NJ 08034For SaleMLS ID #NJCD2121618, Patrick Gorman, Keller Williams - Main Street. Bright MLS
- $360,0003 bd3 ba1.7k sqft3161 Draper St, Philadelphia, PA 19136For SaleMLS ID #PAPH2647498, Marie Meglio, RE/MAX One Realty. Bright MLS
- $474,9004 bd3 ba2.4k sqft1019 Edgemoor Rd, Cherry Hill, NJ 08034For SaleMLS ID #NJCD2121978, Anthony Wilson, Agent06 LLC. Bright MLS
- $559,9004 bd3 ba2.1k sqft115 Cleveland Ave, Cherry Hill, NJ 08002For SaleMLS ID #NJCD2121410, Danelle Errig, Lamb Realty. Bright MLS
- $422,8884 bd2 ba1.5k sqft42 Spruce St, Cherry Hill, NJ 08002For SaleMLS ID #NJCD2120376, DOLORES PERNA-EKSTOWICZ, Real Broker, LLC. Bright MLS
- $499,9994 bd3 ba2.7k sqft122 Green Vale Rd, Cherry Hill, NJ 08034For SaleMLS ID #NJCD2120762, Brittany Christinzio, Opus Elite Real Estate. Bright MLS
- $399,9003 bd2 ba1.4k sqft310 Peachtree Ln, Delanco, NJ 08075For SaleMLS ID #NJBL2113824, Shauna Reiter, Redfin. Bright MLS
- $459,9003 bd2 ba1.7k sqft601 Sharon Ln, Philadelphia, PA 19115For SaleMLS ID #PAPH2622884, Adam Kiliszek, EXP Realty, LLC. Bright MLS
- $515,0004 bd3 ba2.1k sqft200 Roanoke Rd, Cherry Hill, NJ 08003For SaleMLS ID #NJCD2121374, Susan Grimm, BHHS Fox & Roach-Marlton. Bright MLS
- $390,0004 bd1 ba1k sqft902 Spruce Ave, Oaklyn, NJ 08107For SaleMLS ID #NJCD2122662, Dot Pellegrino, Weichert Realtors-Haddonfield. Bright MLS
