Skip main navigation
Closed
  • $266,000

    3315 Cottonwood Ct, McHenry, IL 60051

    2beds
    1,313sqft
    Townhouse, Single Family Residence
    Built in 1997
    -- sqft lot
    $266,100 Zestimate®
    $203/sqft
    $2,135 Estimated rent

    Home value

    $266,100

    $247,000 - $285,000

    $2,135/mo

    Zestimate® history
    Loading
    Loading...

    Owner options

    List your home for rent

    $2,135/mo

    Rent Zestimate®

    Find your next renter with Zillow Rental Manager. Plus, with online applications, you can quickly screen prospective tenants – for free.

    Learn more

    $2,135/mo

    Rent Zestimate®

    Refinance and save

    $2,222/mo

    Est. payment

    Refinancing to a lower rate could help reduce your monthly payments and save thousands over the life of the loan.

    See today's rates

    $2,222/mo

    Est. payment

    Explore your selling options

    Work with a Zillow partner agent

    Leverage their expertise and Zillow's premium Showcase listings to get your home seen by more buyers.

    Get started

    List with your own agent

    Get your home in front of millions of buyers by listing it on Zillow.

    Learn how to do it

    Sell it yourself

    Take full control of how buyers see your home on Zillow by listing For Sale by Owner (FSBO).

    List your home

    What's special

    Modern cabinetryTwo generously sized bedroomsPrivate entranceUpdated powder roomGranite countertopsStainless steel appliances
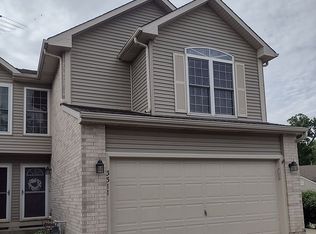
    First time ever offered for sale, this meticulously maintained 2-bedroom, 2.5-bath END-UNIT townhome is tucked away on a quiet CUL-DE-SAC in the highly sought-after Timber Trails community of McHenry. Featuring its own private entrance and eight guest parking spaces conveniently located just outside the front door, this home offers the perfect blend of comfort, convenience, and low-maintenance living. The main level showcases beautiful hardwood flooring installed in 2017 and an updated kitchen renovated in 2017 with modern cabinetry, granite countertops, stainless steel appliances, and an updated powder room. In March 2023, the main floor, stairwell, hallway, trim, and doors were freshly painted, creating a bright and inviting living space. Upstairs, you'll find two generously sized bedrooms and two full baths. New windows were installed in the living room and bedrooms in 2012, while new carpet was added to the stairs, hallway, bedrooms, and closets in May 2023. The full English basement offers abundant natural light and endless possibilities for a recreation room, home office, workout space, or additional storage. Major mechanical updates provide peace of mind, including a new roof (2015), furnace and central air conditioning system (2019), water heater (2018), owned water softener (2024), primary sump pump (2021), laundry sump pump (2022), and Ecobee Smart Thermostat system. The attached garage features a new garage door and opener installed in 2020. The kitchen appliances have also been thoughtfully updated, including a dishwasher and oven/range in 2016 and a refrigerator in 2023. The washer and dryer are included, along with a new dryer vent flex pipe installed in 2025. A Ring Video Doorbell adds additional security and convenience. The Timber Trails HOA provides exceptional value by covering exterior insurance, roof, siding, gutters, water, sewer, landscaping, snow removal, exterior painting, driveway maintenance, and asphalt repairs, creating a truly carefree lifestyle. Ideally located near shopping, dining, parks, major roadways, downtown McHenry, the Fox River, and the scenic Riverwalk, this move-in-ready home offers a rare opportunity to own a beautifully updated end-unit in one of McHenry's most desirable communities. Not a single major project left to tackle-simply move in and enjoy.

    Zillow last checked:

    Listing updated:

    Listed by:

    Jaclyn John 847-361-4572,

    Baird & Warner Real Estate - Algonquin,

    Cassie Marquis 847-529-9732,

    Baird & Warner Real Estate - Algonquin

    Bought with:

    Andrew Van Treeck

    Northwest Suburban Real Estate

    Source: MRED as distributed by MLS GRID,MLS#: 12620202MLS Logo

    Facts & features

    Interior

    Bedrooms & bathrooms
    • Bedrooms: 2
    • Bathrooms: 3
    • Full bathrooms: 2
    • 1/2 bathrooms: 1
    Rooms
    • Room types: No additional rooms
    Primary bedroom
    • Features: Flooring (Carpet), Bathroom (Full)
    • Level: Second
    • Area: 196 Square Feet
    • Dimensions: 14X14
    Bedroom 2
    • Features: Flooring (Carpet)
    • Level: Second
    • Area: 168 Square Feet
    • Dimensions: 12X14
    Dining room
    • Features: Flooring (Hardwood)
    • Level: Main
    • Dimensions: COMBO
    Kitchen
    • Features: Kitchen (Eating Area-Breakfast Bar, Granite Counters), Flooring (Hardwood)
    • Level: Main
    • Area: 110 Square Feet
    • Dimensions: 10X11
    Living room
    • Features: Flooring (Hardwood)
    • Level: Main
    • Area: 368 Square Feet
    • Dimensions: 16X23
    Heating
    • Natural Gas, Forced Air
    Cooling
    • Central Air
    Appliances
    • Included: Range, Microwave, Dishwasher, Refrigerator, Washer, Dryer, Stainless Steel Appliance(s)
    • Laundry: In Unit
    Features
    • Basement: Unfinished,Full
    Interior area
    • Total structure area: 1,924
    • Total interior livable area: 1,313 sqft

    Property

    Parking
    • Total spaces: 1
    • Parking features: Asphalt, Garage Door Opener, Yes, Garage Owned, Attached, Garage
    • Attached garage spaces: 1
    • Has uncovered spaces: Yes
    Accessibility
    • Accessibility features: No Disability Access
    Features
    • Exterior features: Balcony
    Lot
    • Dimensions: 60x85x85x91x134
    • Features: Cul-De-Sac
    Details
    • Parcel number: 0926255014
    • Special conditions: None

    Construction

    Type & style
    • Home type: Townhouse
    • Property subtype: Townhouse, Single Family Residence
    Materials
    • Vinyl Siding, Brick
    • Roof: Asphalt
    Condition
    • New construction: No
    • Year built: 1997
    Details
    • Builder model: TOWNHOME

    Utilities & green energy

    • Sewer: Public Sewer
    • Water: Public

    Community & HOA

    Community
    • Subdivision: Timber Trails
    HOA
    • Has HOA: Yes
    • Services included: Water, Insurance, Exterior Maintenance, Lawn Care, Snow Removal, Other
    • HOA fee: $262 monthly
    Location
    • Region: Mchenry

    Financial & listing details

    • Price per square foot: $203/sqft
    • Tax assessed value: $210,621
    • Annual tax amount: $4,772
    • Date on market: 6/1/2026
    • Listing terms: Conventional
    • Ownership: Fee Simple w/ HO Assn.

    Price history

    DateEventPrice
    8/4/2026Sold$266,000-3.2%$203/sqft
    Source: MRED as distributed by MLS GRID #12620202 Report a problem
    6/22/2026Contingent$274,900$209/sqft
    Source: MRED as distributed by MLS GRID #12620202 Report a problem
    6/10/2026Price change$274,900-5.2%$209/sqft
    Source: MRED as distributed by MLS GRID #12620202 Report a problem
    6/1/2026Listed for sale$290,000+128.3%$221/sqft
    Source: MRED as distributed by MLS GRID #12620202 Report a problem
    5/20/2026Listing removed--
    Source: MRED as distributed by MLS GRID #12620202 Report a problem
    5/13/2026Listed for sale--
    Source: MRED as distributed by MLS GRID #12620202 Report a problem
    7/29/1997Sold$127,000$97/sqft
    Source: Public Record Report a problem

    Public tax history

    YearProperty taxesTax assessment
    2025$4,979 +4.3%$70,207 +9%
    2024$4,772 +3.9%$64,416 +11.6%
    2023$4,592 +1.7%$57,710 +7.8%
    2022$4,516 +5.2%$53,539 +7.4%
    2021$4,291 +3.7%$49,859 +4.3%
    2020$4,137 $47,781 +5.3%
    2019-- $45,372 +4.8%
    2018$4,276 +4.5%$43,314 +6.6%
    2017$4,090 +3.3%$40,651 +6.4%
    2016$3,961 $38,212 +1.6%
    2013$3,961 $37,621 -15.5%
    2011-- $44,532 -16.8%
    2010-- $53,545 -7.2%
    2009-- $57,687 -3.4%
    2008-- $59,697 -2.2%
    2006-- $61,065 +8.4%
    2005$3,575 +10.5%$56,317 +6.9%
    2004$3,234 -0.5%$52,702 +3.8%
    2003$3,250 +0.4%$50,787 +4.8%
    2002$3,237 +12.3%$48,470 +9.5%
    2001$2,882 +1.1%$44,283 +3.4%
    2000$2,849 $42,823
    Find assessor info on the county website

    Neighborhood: 60051

    Nearby schools

    GreatSchools rating
    Schools provided by the listing agent
    • Elementary: Landmark Elementary School
    • Middle: Mchenry Middle School
    • District: 15

    Source: MRED as distributed by MLS GRID. This data may not be complete. We recommend contacting the local school district to confirm school assignments for this home.

    Get a cash offer in 3 minutes
    Find out how much your home could sell for in as little as 3 minutes with a no-obligation cash offer.
    Estimated market value
    $266,100
    Get a cash offer in 3 minutes
    Find out how much your home could sell for in as little as 3 minutes with a no-obligation cash offer.
    Estimated market value
    $266,100