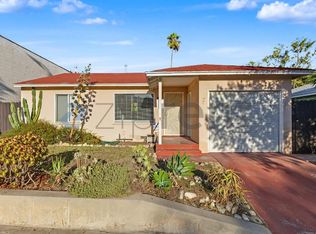
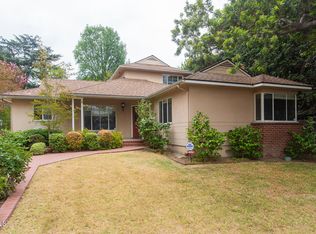
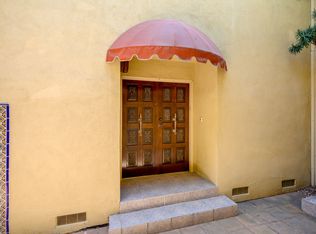
Beautifully updated and immaculately maintained, this spacious Emerald Isle home is ready for immediate occupancy! Perfectly designed for entertaining and comfortable everyday living, the downstairs features a fabulous circular flow beginning at the formal entry and grand front door. An elegant living room with fireplace opens into the sprawling dining area, which enters the gourmet chef's kitchen boasting stunning wood cabinets, granite countertops, and large center island. Residing off the other side of the kitchen is the family room, perfect for casual living. Sliding door access to the back patio provides additional indoor/ outdoor opportunities for dining or relaxing outside. Upstairs, the massive primary suite includes a separate vanity/ makeup space, huge walk-in closet, and tastefully redone bath. Four private and peaceful guest bedrooms also reside upstairs, one of which has access out to a large rooftop deck. Additional features include dual zone central HVAC, a laundry room, new tankless water heater, new roof, new interior and exterior paint, new carpet, and a 2-car garage plus tons of driveway parking. Nestled in a prime hills location but with easy access to Glendale, the Valley, and downtown LA, this is an opportunity not to be missed!
Copyright The MLS. All rights reserved. Information is deemed reliable but not guaranteed.
House for rent
Singlefamily
Available now
Air conditioner, central air, zoned
In unit laundry
4 Garage spaces parking
Central
What's special
New roofLarge center islandMassive primary suiteLarge rooftop deckNew carpetHuge walk-in closetSprawling dining area
- 35 days |
- -- |
- -- |
Zillow last checked:
Listing updated:
Travel times

Let’s turn your rent into credit progress
Build credit history with every on-time payment and get credit for the payment you’re already making.
Facts & features
Interior
Bedrooms & bathrooms
- Bedrooms: 5
- Bathrooms: 3
- Full bathrooms: 3
Rooms
- Room types: Dining Area, Family Room, Living Room, Powder, Walk In Closet
Heating
- Central
Cooling
- Air Conditioner, Central Air, Zoned
Appliances
- Included: Dishwasher, Dryer, Exhaust Fan, Freezer, Garbage Disposal, Microwave Oven, Oven, Range, Range Oven, Refrigerator, Tankless Water Heater, Washer
- Laundry: In Unit, Inside, Laundry Room
Features
- Dining Area, Exhaust Fan, Kitchen Island, Recessed Lighting, Turnkey, Walk In Closet
- Flooring: Carpet, Mixed, Stone
- Has fireplace: Yes
Interior area
- Total interior livable area: 2,577 sqft
Property
Parking
- Total spaces: 4
- Parking features: Driveway, Garage, Open
- Has garage: Yes
- Has uncovered spaces: Yes
- Details: Contact manager
Features
- Exterior features: Dining Area, Lighting, Turnkey
- Pool features: Contact manager
- View description: Contact manager
Lot
- Features: Back Yard, Front Yard
Details
- Additional structures: Garage(s)
- Parcel number: 5658025028
Construction
Type & style
- Home type: SingleFamily
- Architectural style: Contemporary
- Property subtype: SingleFamily
Condition
- Year built: 1967
Community & HOA
Location
- Region: Glendale
Financial & listing details
- Lease term: 1+Year
Nearby apartments for rent

Price history
| Date | Event | Price |
|---|---|---|
| 10/6/2026 | Listed for rent | $8,500$3/sqft |
Source:  CLAW #26997451 Report a problem | ||
| 7/1/1994 | Sold | $340,000$132/sqft |
Source: Public Record Report a problem | ||