Welcome to 3315 Double Eagle Lane, where low-maintenance living meets serene comfort in the desirable National Village community. Whether you’re an avid golfer or simply seeking a peaceful lifestyle, this home delivers the perfect balance of ease and elegance.
Step inside this inviting one-level residence and feel instantly at home with soaring ten-foot ceilings, a cozy gas fireplace, built-in bookcases, and an open, light-filled floor plan. The spacious kitchen offers ample cabinetry and counter space and opens seamlessly to the living area—perfect for entertaining or keeping up with the big game while you cook.
Looking for a second place to unwind? The sunroom, surrounded by an abundance of windows, provides a tranquil retreat to relax and recharge. The oversized, immaculate two-car garage includes additional workshop or storage space, with room for a golf cart if desired.
Out back, enjoy a charming garden area or a shady spot to sit and unwind, enhanced by a tree-lined buffer that offers a touch of privacy.
As a resident, you’ll enjoy resort-style amenities including access to Marriott’s two outdoor pools, an indoor pool, dry saunas, an exercise room, eight clay tennis courts, and four pickleball courts. Golf enthusiasts will love the complimentary unlimited play on the short course and unlimited range balls at the Grand National Robert Trent Jones Golf Trail.
Resort living? Absolutely. Come see for yourself—you won’t be disappointed. To make this an even sweeter property, the seller is offering up to $10,000 to be used by a purchaser towards closing costs, rate buydown, flooring allowance or sales price reduction with an acceptable offer. Take your pick.
Sold for $410,000
Street View
$410,000
3315 Double Eagle Ln, Opelika, AL 36801
3beds
1,835sqft
Single Family Residence
Built in 2014
8,276 Square Feet Lot
$410,200 Zestimate®
$223/sqft
$2,312 Estimated rent
Home value
$410,200
$390,000 - $431,000
$2,312/mo
Zestimate® history
Owner options
List your home for rent
$2,312/mo
Rent Zestimate®
Find your next renter with Zillow Rental Manager. Plus, with online applications, you can quickly screen prospective tenants – for free.
$2,312/mo
Rent Zestimate®
Refinance and save
$2,549/mo
Est. payment
Refinancing to a lower rate could help reduce your monthly payments and save thousands over the life of the loan.
$2,549/mo
Est. payment
Explore your selling options
Work with a Zillow partner agent
Leverage their expertise and Zillow's premium Showcase listings to get your home seen by more buyers.
Get startedList with your own agent
Get your home in front of millions of buyers by listing it on Zillow.
Learn how to do itSell it yourself
Take full control of how buyers see your home on Zillow by listing For Sale by Owner (FSBO).
List your homeWhat's special
Inviting one-level residenceCozy gas fireplaceBuilt-in bookcasesSpacious kitchenOversized immaculate two-car garageSoaring ten-foot ceilingsOpen light-filled floor plan
Zillow last checked:
Listing updated:
Listed by:
CAROLE HARRISON,
PORTER PROPERTIES 334-887-2070
Bought with:
MARY THOMAS BOYD, 109440
BICKERSTAFF PARHAM REAL ESTATE
Source: LCMLS,MLS#: 176471Originating MLS: Lee County Association of REALTORS
Facts & features
Interior
Bedrooms & bathrooms
- Bedrooms: 3
- Bathrooms: 2
- Full bathrooms: 2
- Main level bathrooms: 2
Primary bedroom
- Description: nice size room with ensuite and walkin closet,Flooring: Plank,Simulated Wood
- Level: First
Bedroom 2
- Description: bright room, plantation shutters,Flooring: Plank,Simulated Wood
- Level: First
Bedroom 3
- Description: 3rd bedroom or office, plantation shutters,Flooring: Wood
- Level: First
Great room
- Description: Bright room open to kitchen and dining area, gas fireplace,Flooring: Wood
- Level: First
Kitchen
- Description: open to great room and breakfast/dining area,Flooring: Wood
- Level: First
Other
- Description: Sunroom with lots of windows,Flooring: Carpet
- Level: First
Utility room
- Description: laundry room with utility sink,Flooring: Ceramic Tile
- Level: First
Heating
- Heat Pump
Cooling
- Heat Pump
Appliances
- Included: Some Electric Appliances, Dishwasher, Electric Range, Disposal, Microwave, Refrigerator, Stove
- Laundry: Washer Hookup, Dryer Hookup
Features
- Ceiling Fan(s), Kitchen/Family Room Combo, Primary Downstairs, Living/Dining Room, Window Treatments, Attic
- Flooring: Ceramic Tile, Wood
- Windows: Window Treatments
- Number of fireplaces: 1
- Fireplace features: One, Gas Log
Interior area
- Total interior livable area: 1,835 sqft
- Finished area above ground: 1,835
- Finished area below ground: 0
Property
Parking
- Total spaces: 2
- Parking features: Garage, Two Car Garage
- Garage spaces: 2
Features
- Levels: One
- Stories: 1
- Patio & porch: Covered, Front Porch, Other, See Remarks
- Exterior features: Other, Storage, See Remarks, Sprinkler/Irrigation
- Pool features: Other, See Remarks
- Fencing: None
Lot
- Size: 8,276 Square Feet
- Features: < 1/2 Acre, Level, Other, See Remarks
Details
- Additional structures: Workshop
- Parcel number: 0408341000052000
Construction
Type & style
- Home type: SingleFamily
- Property subtype: Single Family Residence
Materials
- Cement Siding
- Foundation: Slab
Condition
- Year built: 2014
Utilities & green energy
- Utilities for property: Cable Available, Natural Gas Available, Sewer Connected, Underground Utilities
Community & HOA
Community
- Subdivision: NATIONAL VILLAGE
HOA
- Has HOA: Yes
- Amenities included: Maintenance Grounds, Other, See Remarks
Location
- Region: Opelika
Financial & listing details
- Price per square foot: $223/sqft
- Tax assessed value: $560,960
- Annual tax amount: $1,827
- Date on market: 8/28/2025
- Cumulative days on market: 318 days
Price history
| Date | Event | Price |
|---|---|---|
| 9/8/2026 | Sold | $410,000-10.9%$223/sqft |
Source: LCMLS #176471 Report a problem | ||
| 7/28/2026 | Pending sale | $460,000$251/sqft |
Source: LCMLS #176471 Report a problem | ||
| 7/10/2026 | Price change | $460,000-3.2%$251/sqft |
Source: LCMLS #176471 Report a problem | ||
| 5/5/2026 | Price change | $475,000-4%$259/sqft |
Source: LCMLS #176471 Report a problem | ||
| 4/28/2026 | Pending sale | $495,000$270/sqft |
Source: LCMLS #176471 Report a problem | ||
| 3/13/2026 | Price change | $495,000-2.9%$270/sqft |
Source: LCMLS #176471 Report a problem | ||
| 3/9/2026 | Listed for sale | $510,000$278/sqft |
Source: LCMLS #176471 Report a problem | ||
| 3/1/2026 | Listing removed | $510,000$278/sqft |
Source: LCMLS #176471 Report a problem | ||
| 8/29/2025 | Listed for sale | $510,000+85.1%$278/sqft |
Source: LCMLS #176471 Report a problem | ||
| 4/28/2014 | Sold | $275,571$150/sqft |
Source: LCMLS #107650 Report a problem | ||
Public tax history
| Year | Property taxes | Tax assessment |
|---|---|---|
| 2025 | $2,586 +7% | $55,000 +7% |
| 2024 | $2,415 +8.6% | $51,420 +8.5% |
| 2023 | $2,224 +21.7% | $47,380 +21.4% |
| 2022 | $1,827 -0.6% | $39,040 -0.6% |
| 2021 | $1,838 +10.3% | $39,260 +10.1% |
| 2020 | $1,667 -1.5% | $35,660 -1.5% |
| 2019 | $1,693 +9.3% | $36,200 +9.2% |
| 2018 | $1,548 | $33,160 +7% |
| 2015 | $1,548 +7.2% | $30,980 +186.9% |
| 2014 | $1,445 | $10,800 |
| 2013 | -- | $10,800 |
| 2012 | -- | -- |
Find assessor info on the county website
Neighborhood: 36801
Nearby homes
- $585,9003 bd2 ba1.7k sqft3313 Double Eagle Ln, Opelika, AL 36801For Sale
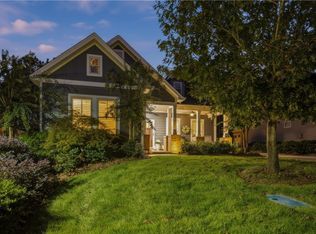
- $444,4003 bd2 ba1.6k sqft3317 Double Eagle Ln, Opelika, AL 36801Off Market

- $457,300-- bd1 ba1.5k sqft3311 Double Eagle Ln, Opelika, AL 36801Off Market
- $465,9003 bd2 ba1.5k sqft3319 Double Eagle Ln, Opelika, AL 36801Off Market
- $509,3003 bd3 ba1.7k sqft3314 Double Eagle Ln, Opelika, AL 36801Off Market
- $438,0002 bd2 ba1.5k sqft3402 Double Eagle Ln, Opelika, AL 36801Off Market
- $444,300-- bd1 ba1.5k sqft3309 Double Eagle Ln, Opelika, AL 36801Off Market
- $426,100-- bd1 ba1.5k sqft3321 Double Eagle Ln, Opelika, AL 36801Off Market
Nearby schools
GreatSchools rating
- 8/10Opelika Middle SchoolGrades: 4-8Distance: 3 mi
- 5/10Opelika High SchoolGrades: PK,9-12Distance: 3.6 mi
- 6/10Northside SchoolGrades: 3-5Distance: 3.3 mi
Schools provided by the listing agent
- Elementary: NORTHSIDE INTERMEDIATE/SOUTHVIEW PRIMARY
- Middle: NORTHSIDE INTERMEDIATE/SOUTHVIEW PRIMARY
Source: LCMLS. This data may not be complete. We recommend contacting the local school district to confirm school assignments for this home.


Get pre-qualified for a loan
At Zillow Home Loans, we can pre-qualify you in as little as 5 minutes with no impact to your credit score.An equal housing lender. NMLS #10287.
- Alabama
- Lee County
- Opelika
- 36801
- 3315 Double Eagle Ln
