DOLLHOUSE with room!!! 3 bedroom, 2.5 bathroom super clean story and a half. This Victorian Farmhouse style home has charm and is located in a great neighborhood within walking distance to Aikin Elementary and churches and restaurants! Freshly painted interior with charming back yard with wisteria covering the pergola that has lights! You will enjoy early morning coffee or late afternoon relaxation in this adorable privacy fenced backyard! Home features large walk in closet in the large ensuite bathroom located in the primary bedroom downstairs. Also features a coffee bar, butlers pantry or office space just off the breakfast room that will soon become your favorite spot! This floor plan was well thought out and homes this ready to moe in to don't come along very often in this location and at this price point!
Sold
Price Unknown
3315 E Houston St, Paris, TX 75460
3beds
2,034sqft
Single Family Residence
Built in ----
7,318 Square Feet Lot
$237,300 Zestimate®
$--/sqft
$1,874 Estimated rent
Home value
$237,300
Estimated sales range
Not available
$1,874/mo
Zestimate® history
Owner options
List your home for rent
$1,874/mo
Rent Zestimate®
Find your next renter with Zillow Rental Manager. Plus, with online applications, you can quickly screen prospective tenants – for free.
$1,874/mo
Rent Zestimate®
Refinance and save
Refinancing to a lower rate could help reduce your monthly payments and save thousands over the life of the loan.
Explore your selling options
Work with a Zillow partner agent
Leverage their expertise and Zillow's premium Showcase listings to get your home seen by more buyers.
Get startedList with your own agent
Get your home in front of millions of buyers by listing it on Zillow.
Learn how to do itSell it yourself
Take full control of how buyers see your home on Zillow by listing For Sale by Owner (FSBO).
List your homeWhat's special
Victorian farmhouse styleWisteria covering the pergolaLarge walk in closetPrivacy fenced backyardEnsuite bathroomCoffee bar
Zillow last checked:
Listing updated:
Listed by:
Sherrie Holbert 0229909,
Century 21 Executive Realty 903-785-6427
Bought with:
Taunyia Smyers
Paris Real Estate
Source: NTREIS,MLS#: 21035412
Facts & features
Interior
Bedrooms & bathrooms
- Bedrooms: 3
- Bathrooms: 3
- Full bathrooms: 2
- 1/2 bathrooms: 1
Primary bedroom
- Features: Ceiling Fan(s), Double Vanity, En Suite Bathroom, Separate Shower, Walk-In Closet(s)
- Level: First
- Dimensions: 16 x 13
Bedroom
- Features: Ceiling Fan(s), Walk-In Closet(s)
- Level: Second
- Dimensions: 12 x 13
Bedroom
- Features: Ceiling Fan(s), Walk-In Closet(s)
- Level: Second
- Dimensions: 12 x 13
Breakfast room nook
- Level: First
- Dimensions: 10 x 12
Kitchen
- Features: Built-in Features, Galley Kitchen, Pantry
- Level: First
- Dimensions: 9 x 13
Living room
- Features: Ceiling Fan(s), Fireplace
- Level: First
- Dimensions: 16 x 19
Utility room
- Features: Pantry
- Level: First
- Dimensions: 6 x 6
Heating
- Central, Electric
Cooling
- Central Air, Ceiling Fan(s), Electric
Appliances
- Included: Dishwasher, Electric Range
- Laundry: Laundry in Utility Room
Features
- Other, Pantry, Walk-In Closet(s)
- Flooring: Carpet, Laminate
- Has basement: No
- Number of fireplaces: 1
- Fireplace features: Wood Burning
Interior area
- Total interior livable area: 2,034 sqft
Property
Parking
- Total spaces: 2
- Parking features: Concrete, Door-Single, Driveway, Garage Faces Front, Garage, Garage Door Opener
- Attached garage spaces: 2
- Has uncovered spaces: Yes
Features
- Levels: One and One Half
- Stories: 1.5
- Patio & porch: Rear Porch, Covered, Deck, Front Porch
- Pool features: None
- Fencing: Back Yard,Privacy,Wood
Lot
- Size: 7,318 Square Feet
- Features: Interior Lot
Details
- Parcel number: 20258
Construction
Type & style
- Home type: SingleFamily
- Architectural style: Other,Victorian,Detached
- Property subtype: Single Family Residence
Materials
- Brick
- Foundation: Slab
- Roof: Composition
Utilities & green energy
- Sewer: Public Sewer
- Water: Public
- Utilities for property: Electricity Connected, Sewer Available, Water Available
Community & HOA
Community
- Features: Curbs
- Subdivision: Town East
HOA
- Has HOA: No
Location
- Region: Paris
Financial & listing details
- Tax assessed value: $262,070
- Annual tax amount: $2,237
- Date on market: 8/20/2025
- Cumulative days on market: 28 days
- Listing terms: Cash,Conventional,FHA,VA Loan
- Electric utility on property: Yes
- Road surface type: Asphalt
Price history
| Date | Event | Price |
|---|---|---|
| 10/15/2025 | Sold | -- |
Source: NTREIS #21035412 Report a problem | ||
| 9/17/2025 | Pending sale | $249,900$123/sqft |
Source: NTREIS #21035412 Report a problem | ||
| 8/20/2025 | Listed for sale | $249,900+51.9%$123/sqft |
Source: NTREIS #21035412 Report a problem | ||
| 4/16/2022 | Listing removed | -- |
Source: Zillow Rental Manager Report a problem | ||
| 3/26/2022 | Listed for rent | $1,750$1/sqft |
Source: Zillow Rental Manager Report a problem | ||
| 10/5/2020 | Listing removed | $164,500$81/sqft |
Source: COLDWELL BANKER #34497 Report a problem | ||
| 10/2/2020 | Listed for sale | $164,500$81/sqft |
Source: COLDWELL BANKER #34497 Report a problem | ||
Public tax history
| Year | Property taxes | Tax assessment |
|---|---|---|
| 2025 | $2,718 +21.5% | $150,480 +20% |
| 2024 | $2,237 -27.5% | $125,400 -26.2% |
| 2023 | $3,086 -1.6% | $169,830 +11.6% |
| 2022 | $3,135 -4.9% | $152,110 -0.9% |
| 2021 | $3,298 | $153,540 +26.9% |
| 2020 | -- | $120,967 +18.8% |
| 2018 | $1,319 | $101,820 |
| 2017 | -- | $101,820 +2.5% |
| 2016 | -- | $99,330 |
| 2015 | -- | $99,330 +5% |
| 2014 | -- | $94,600 |
| 2012 | -- | $94,600 -0.2% |
| 2011 | -- | $94,750 |
| 2010 | -- | $94,750 +4.9% |
| 2009 | -- | $90,339 +10% |
| 2008 | -- | $82,126 +10% |
| 2007 | -- | $74,660 |
| 2006 | -- | $74,660 |
| 2005 | -- | $74,660 +3.6% |
| 2004 | -- | $72,090 |
| 2003 | -- | $72,090 |
Find assessor info on the county website
Neighborhood: 75460
Nearby homes
- $208,600-- bd2 ba1.6k sqft3265 E Houston St, Paris, TX 75460Off Market
- $219,3003 bd2 ba2.1k sqft3325 E Houston St, Paris, TX 75460Off Market
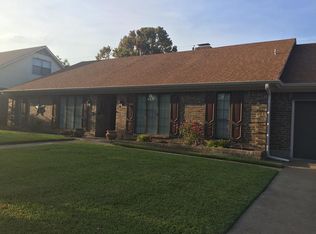
- $222,700-- bd2 ba1.7k sqft3310 Robin Rd, Paris, TX 75460Off Market
- $194,500-- bd2 ba1.6k sqft3260 Robin Rd, Paris, TX 75460Off Market
- $216,5003 bd3 ba2.8k sqft3310 E Houston St, Paris, TX 75460Off Market
- $184,9003 bd2 ba1.5k sqft3320 Robin Rd, Paris, TX 75460Off Market
- $197,4003 bd2 ba1.9k sqft3250 Robin Rd, Paris, TX 75460Off Market
- $263,0004 bd3 ba2.3k sqft3255 E Houston St, Paris, TX 75460Off Market
Nearby schools
GreatSchools rating
- 5/10Aikin Elementary SchoolGrades: K-4Distance: 0.3 mi
- 7/10Paris Junior High SchoolGrades: 7-8Distance: 1.9 mi
- 6/10Paris High SchoolGrades: 9-12Distance: 2.1 mi
Schools provided by the listing agent
- Elementary: Aiken
- High: Paris
- District: Paris ISD
Source: NTREIS. This data may not be complete. We recommend contacting the local school district to confirm school assignments for this home.
- Texas
- Lamar County
- Paris
- 75460
- 3315 E Houston St
