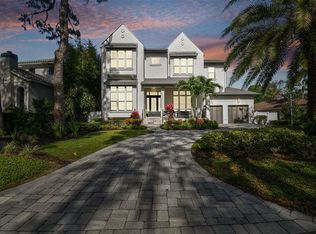
Welcome to this exceptional opportunity! Situated on an idyllic street in the highly sought after, Sunset Park, awaits your new home. You will love the exceptional style of this 2017 Taralon beauty. Dubbed the Florence model, it offers a barrel tile roof, wrought iron elements, artful landscape design and grand, arched windows reminiscent of European manors. As you approach the home along the pavered circular driveway, admire the grand entrance and impressive arched, iron door. Upon entering, note the high ceilings, wood floors, and crown molding throughout the home. The open floor plan between the formal dining room, kitchen, and family room provides a great flow for parties. Seeking more intimate conversations? Retire to the formal living room off the entry. This unique space offers a gas fireplace and vaulted ceilings with wood beams. To the left of the entry is a small office and half bath. The formal dining room is connected to the kitchen by a butler’s pantry with wine fridge and large walk in pantry. Guests will love sitting at the vast island and visiting with the chef. And the chef will love preparing amazing meals on the JennAir gas cooktop. Need a double oven? It’s here! Other features include a paneled refrigerator, microwave drawer wood cabinets and quartz counters. There is also a breakfast nook for informal meals. The family room offers another fabulous setting to entertain, with high ceilings and wood beams. But the true gift of this home is the ability to open the French doors and take the party outside. The screened in lanai is larger than the family room! It provides plenty of space for a couch and a table and can be enjoyed year-round. The steps lead to a saltwater pool and spa. Thanks to the bamboo landscape, you can relax and enjoy your back yard in privacy. Both sides of the pool have turf for low maintenance. There is a full pool bath that leads to a fantastic bonus room that could be a 5th bedroom if needed. There is also a mudroom off the oversized two car garage with added storage. The garage features space for two cars and plenty of shelves, a kayak pulley and multiple bike racks. Upstairs, find the primary bedroom, featuring a tray ceiling, wood floors, and a spacious closet with an enhanced shelving system. The primary bath offers a dual sink vanity with a tower cabinet, walk-in shower and soaking tub. Completing the upstairs are three more bedrooms, one with an attached bath and another with a sizable jack and jill. All have walk in closets with shelving systems. The laundry room provides plenty of cabinets, a sink and stone counters. Other features include two tankless gas hot water heaters, a whole house water filtration system, whole house wireless audio system, and pre-wiring for security. Located on a quiet street in one of the best neighborhoods and zoned for A rated schools, this home is exceptional in every way! Schedule your showing today!
Sold for $2,260,000
$2,260,000
3315 E Sevilla Cir, Tampa, FL 33629
5beds
3,823sqft
Single Family Residence
Built in 2017
8,548 Square Feet Lot
$2,290,000 Zestimate®
$591/sqft
$7,961 Estimated rent
Home value
$2,290,000
$2.15M - $2.43M
$7,961/mo
Zestimate® history
Owner options
List your home for rent
$7,961/mo
Rent Zestimate®
Find your next renter with Zillow Rental Manager. Plus, with online applications, you can quickly screen prospective tenants – for free.
$7,961/mo
Rent Zestimate®
Refinance and save
$15,733/mo
Est. payment
Refinancing to a lower rate could help reduce your monthly payments and save thousands over the life of the loan.
$15,733/mo
Est. payment
Explore your selling options
Work with a Zillow partner agent
Leverage their expertise and Zillow's premium Showcase listings to get your home seen by more buyers.
Get startedList with your own agent
Get your home in front of millions of buyers by listing it on Zillow.
Learn how to do itSell it yourself
Take full control of how buyers see your home on Zillow by listing For Sale by Owner (FSBO).
List your homeWhat's special
Gas fireplaceVast islandOversized two car garageSmall officeHalf bathQuartz countersHigh ceilings
Zillow last checked:
Listing updated:
Listed by:
Jen Carlstedt 813-368-8644,
SMITH & ASSOCIATES REAL ESTATE 813-839-3800
Bought with:
Christine Mastrilli, 3292613
COMPASS FLORIDA, LLC
Source: Stellar MLS,MLS#: T3519936 Originating MLS: Tampa
Originating MLS: Tampa
Facts & features
Interior
Bedrooms & bathrooms
- Bedrooms: 5
- Bathrooms: 5
- Full bathrooms: 4
- 1/2 bathrooms: 1
Rooms
- Room types: Attic, Family Room, Dining Room, Living Room, Utility Room
Primary bedroom
- Features: Walk-In Closet(s)
- Level: Second
- Dimensions: 14x21
Bedroom 2
- Features: Walk-In Closet(s)
- Level: Second
- Dimensions: 12x13
Bedroom 3
- Features: Walk-In Closet(s)
- Level: Second
- Dimensions: 12x14
Bedroom 4
- Features: Walk-In Closet(s)
- Level: Second
- Dimensions: 12x14
Balcony porch lanai
- Level: First
- Dimensions: 15x36
Bonus room
- Features: No Closet
- Level: First
- Dimensions: 12x19
Dinette
- Level: First
- Dimensions: 10x11
Dining room
- Level: First
- Dimensions: 12x13
Kitchen
- Features: Kitchen Island, Pantry
- Level: First
- Dimensions: 15x19
Living room
- Level: First
- Dimensions: 12x13
Heating
- Electric
Cooling
- Central Air, Zoned
Appliances
- Included: Bar Fridge, Oven, Cooktop, Dishwasher, Disposal, Microwave, Refrigerator, Tankless Water Heater, Washer, Water Filtration System
- Laundry: Laundry Room, Upper Level
Features
- Ceiling Fan(s), Crown Molding, Eating Space In Kitchen, High Ceilings, Kitchen/Family Room Combo, Open Floorplan, PrimaryBedroom Upstairs, Solid Wood Cabinets, Stone Counters, Thermostat, Tray Ceiling(s), Vaulted Ceiling(s), Walk-In Closet(s)
- Flooring: Engineered Hardwood, Tile
- Doors: French Doors
- Windows: Storm Window(s), Window Treatments
- Has fireplace: Yes
- Fireplace features: Gas, Living Room
Interior area
- Total structure area: 4,990
- Total interior livable area: 3,823 sqft
Property
Parking
- Total spaces: 2
- Parking features: Circular Driveway, Oversized
- Attached garage spaces: 2
- Has uncovered spaces: Yes
Features
- Levels: Two
- Stories: 2
- Patio & porch: Covered, Rear Porch, Screened
- Exterior features: Irrigation System, Lighting, Sidewalk
- Has private pool: Yes
- Pool features: Heated, Salt Water
- Has spa: Yes
- Spa features: In Ground
- Fencing: Vinyl
Lot
- Size: 8,548 Square Feet
- Dimensions: 74.33 x 115
- Features: City Lot, Landscaped, Sidewalk
- Residential vegetation: Mature Landscaping
Details
- Parcel number: A3229183TJ00000000045.0
- Zoning: RS-75
- Special conditions: None
Construction
Type & style
- Home type: SingleFamily
- Architectural style: Other
- Property subtype: Single Family Residence
Materials
- Block, Stucco, Wood Frame
- Foundation: Slab
- Roof: Tile
Condition
- Completed
- New construction: No
- Year built: 2017
Details
- Builder name: Taralon
Utilities & green energy
- Sewer: Public Sewer
- Water: Public
- Utilities for property: Cable Connected, Natural Gas Available, Propane, Street Lights, Water Connected
Community & HOA
Community
- Pet fee: $0 monthly
- Subdivision: SUNSET PARK
HOA
- Has HOA: No
Location
- Region: Tampa
Financial & listing details
- Price per square foot: $591/sqft
- Tax assessed value: $1,601,047
- Annual tax amount: $19,461
- Date on market: 4/19/2024
- Cumulative days on market: 6 days
- Ownership: Fee Simple
- Total actual rent: 0
- Road surface type: Paved
Price history
| Date | Event | Price |
|---|---|---|
| 7/22/2024 | Sold | $2,260,000-1.3%$591/sqft |
Source:  Stellar MLS #T3519936 Report a problem Stellar MLS #T3519936 Report a problem | ||
| 4/26/2024 | Pending sale | $2,289,000$599/sqft |
Source: Stellar MLS #T3519936 Report a problem | ||
| 4/19/2024 | Listed for sale | $2,289,000+69.6%$599/sqft |
Source: Stellar MLS #T3519936 Report a problem | ||
| 6/25/2019 | Sold | $1,350,000-6.9%$353/sqft |
Source: Agent Provided Report a problem | ||
| 5/22/2019 | Pending sale | $1,450,000$379/sqft |
Source: Coldwell Banker Residential Real Estate - Tampa Westshore #T3161725 Report a problem | ||
| 4/29/2019 | Price change | $1,450,000-3.3%$379/sqft |
Source: Coldwell Banker Residential Real Estate - Tampa Westshore #T3161725 Report a problem | ||
| 3/12/2019 | Listed for sale | $1,500,000+17.2%$392/sqft |
Source: COLDWELL BANKER RESIDENTIAL #T3161725 Report a problem | ||
| 5/31/2017 | Sold | $1,280,151+0.4%$335/sqft |
Source: Stellar MLS #T2822188 Report a problem | ||
| 3/15/2017 | Pending sale | $1,275,000+2%$334/sqft |
Source: Coldwell Banker Residential Real Estate - Tampa Westshore #T2822188 Report a problem | ||
| 6/3/2016 | Listed for sale | $1,250,000+252.1%$327/sqft |
Source: COLDWELL BANKER RESIDENTIAL #T2822188 Report a problem | ||
| 10/14/2015 | Sold | $355,000-4.1%$93/sqft |
Source: Public Record Report a problem | ||
| 4/2/2015 | Listed for sale | $370,000+111.4%$97/sqft |
Source: Smith & Associates #T2749298 Report a problem | ||
| 4/18/2000 | Sold | $175,000+29.6%$46/sqft |
Source: Public Record Report a problem | ||
| 4/4/1998 | Sold | $135,000+40.6%$35/sqft |
Source: Public Record Report a problem | ||
| 9/3/1997 | Sold | $96,000+9.1%$25/sqft |
Source: Public Record Report a problem | ||
| 1/3/1996 | Sold | $88,000$23/sqft |
Source: Public Record Report a problem | ||
Public tax history
| Year | Property taxes | Tax assessment |
|---|---|---|
| 2025 | $31,211 +56.8% | $1,601,047 +49.2% |
| 2024 | $19,904 +2.3% | $1,073,138 +3% |
| 2023 | $19,461 +2.5% | $1,041,882 +3% |
| 2022 | $18,992 +1% | $1,011,536 +3% |
| 2021 | $18,804 +0.8% | $982,074 +1.4% |
| 2020 | $18,654 +165.2% | $968,515 +154.3% |
| 2019 | $7,033 | $380,788 +4.9% |
| 2018 | $7,033 +3.9% | $363,164 +80.5% |
| 2017 | $6,768 +63.6% | $201,250 -14.9% |
| 2016 | $4,137 -16.6% | $236,514 +77.9% |
| 2015 | $4,958 +156.4% | $132,957 +0.8% |
| 2014 | $1,934 | $131,902 +1.5% |
| 2013 | $1,934 +1.3% | $129,953 +1.7% |
| 2012 | $1,909 -18% | $127,781 -13% |
| 2011 | $2,327 -6.6% | $146,957 -5.5% |
| 2010 | $2,490 -2.2% | $155,563 -1.2% |
| 2009 | $2,546 -0.3% | $157,439 +0.1% |
| 2008 | $2,555 -7.8% | $157,282 +3% |
| 2007 | $2,770 -5.8% | $152,701 +2.5% |
| 2006 | $2,940 +0.6% | $148,977 +3% |
| 2005 | $2,923 | $144,638 +3% |
| 2004 | -- | $140,425 +1.9% |
| 2003 | -- | $137,807 +2.4% |
| 2002 | -- | $134,577 +1.6% |
| 2001 | -- | $132,458 +15% |
| 2000 | $2,081 | $115,156 |
Find assessor info on the county website
Neighborhood: Belmar Gardens
Nearby homes
- $2,425,0004 bd5 ba4.1k sqft3313 E Sevilla Cir, Tampa, FL 33629Sold
- $1,918,5005 bd4 ba4.2k sqft3317 E Sevilla Cir, Tampa, FL 33629Off Market
- $1,021,6004 bd2 ba2.4k sqft3318 Sierra Cir, Tampa, FL 33629Off Market
- $555,0003 bd2 ba1.8k sqft3311 E Sevilla Cir, Tampa, FL 33629Off Market
- $1,455,0005 bd3 ba3.2k sqft3319 E Sevilla Cir, Tampa, FL 33629Off Market
- $2,179,9004 bd4 ba3.8k sqft3318 E Sevilla Cir, Tampa, FL 33629Off Market
- $2,078,1003 bd3 ba1.7k sqft3330 E Sevilla Cir, Tampa, FL 33629Off Market
- $741,3003 bd2 ba1.6k sqft3314 E Sevilla Cir, Tampa, FL 33629Off Market
Nearby schools
GreatSchools rating
- 10/10Mabry Elementary SchoolGrades: PK-5Distance: 1.1 mi
- 10/10Coleman Middle SchoolGrades: 6-8Distance: 0.9 mi
- 8/10Plant High SchoolGrades: 9-12Distance: 1.2 mi
Schools provided by the listing agent
- Elementary: Dale Mabry Elementary-HB
- Middle: Coleman-HB
- High: Plant-HB
Source: Stellar MLS. This data may not be complete. We recommend contacting the local school district to confirm school assignments for this home.
Get a cash offer in 3 minutes
Find out how much your home could sell for in as little as 3 minutes with a no-obligation cash offer.
Estimated market value
$2,290,000
Get a cash offer in 3 minutes
Find out how much your home could sell for in as little as 3 minutes with a no-obligation cash offer.
Estimated market value
$2,290,000
- Florida
- Hillsborough County
- Tampa
- 33629
- Belmar Gardens
- 3315 E Sevilla Cir
Nearby cities
Nearby neighborhoods
Nearby zip codes
Other Tampa Topics
