Skip main navigation
Sold for $255,000
  • $255,000

    3315 Edgeworth St, Ferndale, MI 48220

    3beds
    1,503sqft
    Single Family Residence
    Built in 1944
    4,356 Square Feet Lot
    $263,000 Zestimate®
    $170/sqft
    $2,384 Estimated rent

    Home value

    $263,000

    $245,000 - $281,000

    $2,384/mo

    Zestimate® history
    Loading
    Loading...

    Owner options

    List your home for rent

    $2,384/mo

    Rent Zestimate®

    Find your next renter with Zillow Rental Manager. Plus, with online applications, you can quickly screen prospective tenants – for free.

    Learn more

    $2,384/mo

    Rent Zestimate®

    Refinance and save

    $1,631/mo

    Est. payment

    Refinancing to a lower rate could help reduce your monthly payments and save thousands over the life of the loan.

    See today's rates

    $1,631/mo

    Est. payment

    Explore your selling options

    Work with a Zillow partner agent

    Leverage their expertise and Zillow's premium Showcase listings to get your home seen by more buyers.

    Get started

    List with your own agent

    Get your home in front of millions of buyers by listing it on Zillow.

    Learn how to do it

    Sell it yourself

    Take full control of how buyers see your home on Zillow by listing For Sale by Owner (FSBO).

    List your home

    What's special

    Private fully fenced yardFinished basementUpdated bungalowExpansive deckStorage solutionsSpacious bedroomsCompletely remodeled kitchen
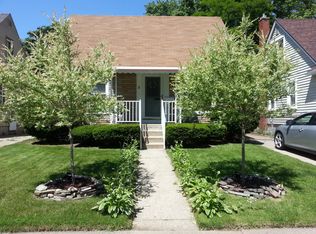
    Just dropped $10,000! Discover the perfect blend of comfort and convenience in this beautifully updated bungalow, ideally situated in the heart of Ferndale—just moments from vibrant Royal Oak. Whether you're commuting or exploring the city, easy access to major highways makes this home a commuter’s dream. Step inside and experience a space that feels larger than life, offering three generous bedrooms and two and a half bathrooms, ideal for growing families or busy professionals. The freshly laid flooring guides you into a fully remodeled kitchen—an absolute showstopper that serves as the heart of the home. Retreat to the primary suite, complete with a full en-suite bath, offering a peaceful escape from the hustle of daily life. Downstairs, a finished basement opens up endless possibilities. Whether you're envisioning a stylish home office, an energetic playroom, or a private media lounge, this space is ready to adapt to your lifestyle. Step outside to your private, fully fenced yard and spacious deck, perfect for summer BBQs or relaxing mornings with coffee. The 2.5-car garage provides ample room for vehicles and storage, rounding out the home's exceptional practicality. With thoughtful updates throughout—including a new main sewer line to the street in 2024 and basement waterproofing—this home is move-in ready. From entertaining guests to enjoying peaceful everyday moments, this bungalow is more than just a house—it’s your next home. BATAVI.

    Zillow last checked:

    Listing updated:

    Listed by:

    Tricia Kortes 248-709-7774,

    Berkshire Hathaway HomeServices Kee Realty Clinton

    Bought with:

    Stephen Tam, 6502433848

    The Tam Team Realtors Corp

    Source: Realcomp II,MLS#: 20250021141MLS Logo

    Facts & features

    Interior

    Bedrooms & bathrooms
    • Bedrooms: 3
    • Bathrooms: 3
    • Full bathrooms: 2
    • 1/2 bathrooms: 1
    Primary bedroom
    • Level: Second
    • Area: 180
    • Dimensions: 12 x 15
    Bedroom
    • Level: Entry
    • Area: 110
    • Dimensions: 10 x 11
    Bedroom
    • Level: Entry
    • Area: 120
    • Dimensions: 10 x 12
    Primary bathroom
    • Level: Second
    • Area: 35
    • Dimensions: 5 x 7
    Other
    • Level: Entry
    • Area: 40
    • Dimensions: 5 x 8
    Other
    • Level: Basement
    • Area: 24
    • Dimensions: 4 x 6
    Kitchen
    • Level: Entry
    • Area: 99
    • Dimensions: 9 x 11
    Laundry
    • Level: Basement
    Living room
    • Level: Entry
    • Area: 180
    • Dimensions: 12 x 15
    Heating
    • Forced Air, Natural Gas
    Cooling
    • Central Air
    Appliances
    • Included: Dishwasher, Dryer, Free Standing Gas Oven, Range Hood, Washer
    • Laundry: Laundry Room
    Features
    • Basement: Finished
    • Has fireplace: No
    Interior area
    • Total interior livable area: 1,503 sqft
    • Finished area above ground: 903
    • Finished area below ground: 600

    Property

    Parking
    • Total spaces: 2.5
    • Parking features: Twoand Half Car Garage, Detached
    • Garage spaces: 2.5
    Features
    • Levels: One And One Half
    • Stories: 1
    • Entry location: GroundLevelwSteps
    • Patio & porch: Covered, Deck, Porch
    • Exterior features: Lighting
    • Pool features: None
    • Fencing: Fenced
    Lot
    • Size: 4,356 sqft
    • Dimensions: 40.00 x 110.00
    Details
    • Parcel number: 2526104022
    • Special conditions: Short Sale No,Standard

    Construction

    Type & style
    • Home type: SingleFamily
    • Architectural style: Bungalow
    • Property subtype: Single Family Residence
    Materials
    • Brick
    • Foundation: Basement, Block
    • Roof: Asphalt
    Condition
    • New construction: No
    • Year built: 1944
    • Major remodel year: 2025

    Utilities & green energy

    • Sewer: Public Sewer
    • Water: Public

    Community & neighborhood

    Location
    • Region: Ferndale
    • Subdivision: TEN MILE PARK

    Other

    Other facts
    • Listing agreement: Exclusive Right To Sell
    • Listing terms: Cash,Conventional,FHA,Va Loan

    Price history

    DateEventPrice
    5/29/2025Sold$255,000+2%$170/sqft
    Source: Realcomp II #20250021141 Report a problem
    5/6/2025Pending sale$250,000$166/sqft
    Source: Realcomp II #20250021141 Report a problem
    5/5/2025Price change$250,000-3.8%$166/sqft
    Source: Realcomp II #20250021141 Report a problem
    4/23/2025Price change$259,999-1.9%$173/sqft
    Source: Realcomp II #20250021141 Report a problem
    3/29/2025Listed for sale$265,000+51.5%$176/sqft
    Source: Realcomp II #20250021141 Report a problem
    12/5/2024Sold$174,900-5.4%$116/sqft
    Source: Realcomp II #20240078932 Report a problem
    11/20/2024Pending sale$184,900$123/sqft
    Source: Realcomp II #20240078932 Report a problem
    10/21/2024Listed for sale$184,900+17327%$123/sqft
    Source: Realcomp II #20240078932 Report a problem
    3/23/2012Sold$1,061$1/sqft
    Source: Public Record Report a problem

    Public tax history

    YearProperty taxesTax assessment
    2024$2,845 +3.7%$92,750 +5.8%
    2023$2,743 +0.6%$87,660 +8.9%
    2022$2,728 +1.8%$80,460 +9.7%
    2021$2,681 $73,370 +10%
    2020-- $66,710 +10.1%
    2019$2,636 +3.8%$60,570 +23.2%
    2018$2,541 +1%$49,160 +1.9%
    2017$2,515 $48,240 +15.7%
    2016$2,515 $41,700 +17.9%
    2015-- $35,370 +18.7%
    2014-- $29,800 -17.3%
    2011-- $36,040 -18.4%
    2010$1,873 -0.3%$44,160 -19.1%
    2009$1,879 +25%$54,570 -43.2%
    2005$1,503 $96,000 +59.2%
    2003-- $60,320 +21.2%
    2002-- $49,760 +70.4%
    2001$1,424 +4.4%$29,210 +3.2%
    2000$1,364 $28,310

    Find assessor info on the county website

    Neighborhood: 48220

    Nearby schools

    GreatSchools rating
    Get a cash offer in 3 minutes
    Find out how much your home could sell for in as little as 3 minutes with a no-obligation cash offer.
    Estimated market value
    $263,000
    Get a cash offer in 3 minutes
    Find out how much your home could sell for in as little as 3 minutes with a no-obligation cash offer.
    Estimated market value
    $263,000