Skip main navigation
Closed
  • $425,600

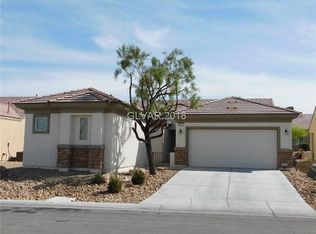
    3315 Fire Eye Way, North Las Vegas, NV 89084

    3beds
    1,718sqft
    Single Family Residence
    Built in 2004
    5,662 Square Feet Lot
    $422,600 Zestimate®
    $248/sqft
    $2,117 Estimated rent

    Home value

    $422,600

    $385,000 - $465,000

    $2,117/mo

    Zestimate® history
    Loading
    Loading...

    Owner options

    List your home for rent

    $2,117/mo

    Rent Zestimate®

    Find your next renter with Zillow Rental Manager. Plus, with online applications, you can quickly screen prospective tenants – for free.

    Learn more

    $2,117/mo

    Rent Zestimate®

    Refinance and save

    $2,522/mo

    Est. payment

    Refinancing to a lower rate could help reduce your monthly payments and save thousands over the life of the loan.

    See today's rates

    $2,522/mo

    Est. payment

    Explore your selling options

    Work with a Zillow partner agent

    Leverage their expertise and Zillow's premium Showcase listings to get your home seen by more buyers.

    Get started

    List with your own agent

    Get your home in front of millions of buyers by listing it on Zillow.

    Learn how to do it

    Sell it yourself

    Take full control of how buyers see your home on Zillow by listing For Sale by Owner (FSBO).

    List your home

    What's special

    Stone countertopsRefined kitchen cabinetryAll-new stainless steel appliancesDedicated dining spaceBreakfast nookSpacious great roomInviting open kitchen
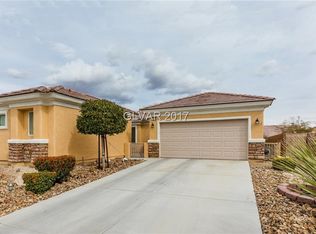
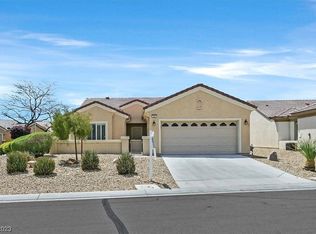
    Step into vibrant, resort-style living with this sought-after Cedar model in Sun City Aliante! The owner has thoughtfully invested over $40K in upgrades designed for both comfort and flow, including refined kitchen cabinetry with stone countertops, beautifully updated bathroom vanities, all-new stainless steel appliances, and more. This home offers a dedicated dining space, an inviting open kitchen with a breakfast nook, and a spacious great room perfect for both everyday living and effortless entertaining. The well-appointed layout features 3 bedrooms and 2 full bathrooms, offering flexibility for guests, a home office, or personal retreat. Experience the perfect blend of style, comfort, and low-maintenance living in one of the community’s most desirable floor plans.

    Zillow last checked:

    Listing updated:

    Listed by:

    Sean McTaggart S.0183979 (612)597-8982,

    Easy Street Realty Las Vegas

    Bought with:

    Amanda Arante, S.0182686

    Redfin

    Source: LVR,MLS#: 2767591MLS LogoOriginating MLS: Greater Las Vegas Association of Realtors Inc

    Facts & features

    Interior

    Bedrooms & bathrooms
    • Bedrooms: 3
    • Bathrooms: 2
    • Full bathrooms: 1
    • 3/4 bathrooms: 1
    Primary bedroom
    • Description: Ceiling Fan,Ceiling Light,Walk-In Closet(s)
    • Dimensions: 14x13
    Bedroom 2
    • Description: Ceiling Fan,Ceiling Light,Closet
    • Dimensions: 12x10
    Bedroom 3
    • Description: Ceiling Fan,Ceiling Light,Closet
    • Dimensions: 12x13
    Primary bathroom
    • Description: Double Sink,Separate Shower,Separate Tub
    Dining room
    • Description: Dining Area
    • Dimensions: 9x10
    Family room
    • Description: Separate Family Room
    • Dimensions: 23x13
    Kitchen
    • Description: Tile Countertops,Tile Flooring
    Living room
    • Description: Formal
    • Dimensions: 14x11
    Heating
    • Central, Gas
    Cooling
    • Central Air, Electric
    Appliances
    • Included: Dryer, Dishwasher, Electric Range, Disposal, Microwave, Refrigerator, Washer
    • Laundry: Gas Dryer Hookup, Main Level
    Features
    • Bedroom on Main Level, Ceiling Fan(s), Primary Downstairs
    • Flooring: Laminate
    • Windows: Double Pane Windows
    • Has fireplace: No
    Interior area
    • Total structure area: 1,718
    • Total interior livable area: 1,718 sqft

    Property

    Parking
    • Total spaces: 2
    • Parking features: Attached, Garage, Private
    • Attached garage spaces: 2
    Features
    • Stories: 1
    • Patio & porch: Covered, Patio
    • Exterior features: Patio, Private Yard, Sprinkler/Irrigation
    • Pool features: Community
    • Fencing: None
    Lot
    • Size: 5,662 Square Feet
    • Features: Drip Irrigation/Bubblers, Desert Landscaping, Landscaped, < 1/4 Acre
    Details
    • Parcel number: 12417313059
    • Zoning description: Single Family
    • Horse amenities: None

    Construction

    Type & style
    • Home type: SingleFamily
    • Architectural style: One Story
    • Property subtype: Single Family Residence
    • Attached to another structure: Yes
    Materials
    • Roof: Tile
    Condition
    • Resale,Very Good Condition
    • Year built: 2004

    Utilities & green energy

    • Electric: Photovoltaics None
    • Sewer: Public Sewer
    • Water: Public
    • Utilities for property: Underground Utilities
    Green energy
    • Energy efficient items: Windows

    Community & HOA

    Community
    • Features: Pool
    • Senior community: Yes
    • Subdivision: Sun City Aliante Phase 1
    HOA
    • Has HOA: Yes
    • Amenities included: Basketball Court, Clubhouse, Fitness Center, Pickleball, Pool, Spa/Hot Tub, Tennis Court(s)
    • Services included: Association Management, Maintenance Grounds, Recreation Facilities, Security
    • HOA fee: $52 monthly
    • HOA name: Aliante Master
    • HOA phone: 702-638-5023
    • Second HOA fee: $290 quarterly
    Location
    • Region: North Las Vegas

    Financial & listing details

    • Price per square foot: $248/sqft
    • Tax assessed value: $292,374
    • Annual tax amount: $2,207
    • Date on market: 3/28/2026
    • Listing agreement: Exclusive Right To Sell
    • Listing terms: Cash,Conventional,FHA,VA Loan

    Price history

    DateEventPrice
    5/1/2026Sold$425,600+0.4%$248/sqft
    Source: LVR #2767591 Report a problem
    4/10/2026Pending sale$424,000$247/sqft
    Source: LVR #2767591 Report a problem
    3/28/2026Listed for sale$424,000+8.7%$247/sqft
    Source: LVR #2767591 Report a problem
    5/3/2023Sold$390,000-2.3%$227/sqft
    Source: LVR #2477200 Report a problem
    4/4/2023Pending sale$399,000$232/sqft
    Source: LVR #2477200 Report a problem
    3/15/2023Listed for sale$399,000+96.6%$232/sqft
    Source: LVR #2477200 Report a problem
    5/1/2014Sold$203,000-5.6%$118/sqft
    Source: Public Record Report a problem
    9/6/2013Listed for sale$215,000$125/sqft
    Source: Century 21 Aadvantage Gold #1380247 Report a problem

    Public tax history

    YearProperty taxesTax assessment
    2026$2,210 +3%$102,331 -1.2%
    2025$2,146 +3%$103,536 +3.1%
    2024$2,084 +3%$100,385 +11.7%
    2023$2,023 +3%$89,896 +7.2%
    2022$1,964 +3.2%$83,852 +1.7%
    2021$1,903 +3%$82,433 +3.9%
    2020$1,847 +3%$79,328 +8.9%
    2019$1,793 +5.7%$72,875
    2018$1,697 $72,875 +3.3%
    2017$1,697 $70,556 +2.4%
    2016$1,697 +0.2%$68,922 +23.9%
    2015$1,693 +3%$55,608 +19%
    2014$1,643 $46,713
    2013-- $46,713 +3%
    2012-- $45,346 -10.3%
    2011-- $50,527 -5.3%
    2010-- $53,334 -27.2%
    2009-- $73,296
    2008-- $73,296 -24.1%
    2007-- $96,599 -3.3%
    2006-- $99,889 +24.2%
    2005-- $80,458
    Find assessor info on the county website

    Neighborhood: Aliante

    Nearby schools

    GreatSchools rating
    Schools provided by the listing agent
    • Elementary: Triggs, Vincent,Triggs, Vincent
    • Middle: Saville Anthony
    • High: Shadow Ridge

    Source: LVR. This data may not be complete. We recommend contacting the local school district to confirm school assignments for this home.

    Get a cash offer in 3 minutes
    Find out how much your home could sell for in as little as 3 minutes with a no-obligation cash offer.
    Estimated market value
    $422,600
    Get a cash offer in 3 minutes
    Find out how much your home could sell for in as little as 3 minutes with a no-obligation cash offer.
    Estimated market value
    $422,600