Riverside Paradise in Christian Valley | 85 Acres | Kettle River Frontage
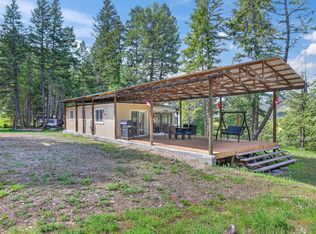
Rare opportunity to own 85 acres of riverfront land bordered on three sides by Crown land, featuring nearly one mile of Kettle River frontage and exceptional privacy.Main residence includes 2 bedrooms and 2 full bathrooms, open-concept living, refinished oak flooring, knotty pine cabinetry, and a chef-style kitchen with island and pantry. Lower level features a wood stove, large recreation room, full bath with laundry, second bedroom, and a bonus room suitable for a third bedroom or office. A separate guest cottage offers vaulted pine ceilings, vinyl plank flooring, kitchen, full bath, sitting area, and screened sunroom—ideal for guests or short-term rental use.Metal shop building offers covered parking with 100-amp service included.
Two high-output wells, plus a licensed water right on Steep Creek. Property is outside the ALR with no zoning (buyer to verify), offering rare flexibility. Abundant wildlife and year-round recreation including hunting, fishing, hiking, swimming, ATV use, and horseback riding. Located 1.5 hours from Kelowna, 40 minutes to Osoyoos, and minutes to lakes and trails. A must see recreational paradise!
For sale
C$1,196,000
3315 Fiva Creek Rd S, Kootenay Boundary, BC V0H 1Y0
2beds
2,127sqft
Single Family Residence
Built in 1994
84.98 Acres Lot
$-- Zestimate®
C$562/sqft
C$-- HOA
What's special
Open-concept livingRefinished oak flooringKnotty pine cabinetryLarge recreation roomSecond bedroomSeparate guest cottageVaulted pine ceilings
- 167 days |
- 76 |
- 4 |
Zillow last checked:
Listing updated:
Listed by:
Michael Sandstra,
Century 21 Assurance Realty Ltd
Source: Association of Interior REALTORS,MLS®#: 10374504Originating MLS®#: Association of Interior REALTORS
Facts & features
Interior
Bedrooms & bathrooms
- Bedrooms: 2
- Bathrooms: 2
- Full bathrooms: 2
Primary bedroom
- Features: Additional Living Quarters
- Level: Main
- Dimensions: 10.25x11.67
Primary bedroom
- Level: Second
- Dimensions: 15.75x10.08
Bedroom
- Level: Lower
- Dimensions: 13.67x9.58
Bonus room
- Level: Lower
- Dimensions: 22.00x13.83
Dining room
- Level: Second
- Dimensions: 8.17x8.92
Foyer
- Level: Second
- Dimensions: 11.92x4.75
Other
- Features: Four Piece Bathroom
- Level: Second
- Dimensions: 12.83x7.58
Other
- Features: Additional Living Quarters
- Level: Main
- Dimensions: 8.50x6.58
Other
- Features: Three Piece Bathroom
- Level: Lower
- Dimensions: 13.75x6.83
Kitchen
- Level: Second
- Dimensions: 16.08x8.92
Kitchen
- Features: Additional Living Quarters
- Level: Main
- Dimensions: 17.33x19.25
Living room
- Level: Second
- Dimensions: 16.42x19.00
Other
- Features: Additional Living Quarters
- Level: Main
- Dimensions: 17.33x10.00
Recreation
- Level: Lower
- Dimensions: 25.50x13.58
Storage room
- Level: Lower
- Dimensions: 8.50x6.33
Workshop
- Description: Metal building
- Level: Main
- Dimensions: 38.17x30.50
Heating
- Electric, Wood Stove
Cooling
- None
Appliances
- Included: Dryer, Electric Oven, Electric Water Heater, Refrigerator, Washer
Features
- Kitchen Island, Pantry
- Flooring: Ceramic Tile, Hardwood, Mixed, Other, Vinyl
- Basement: Full,Partially Finished,Separate Entrance,Walk-Out Access
- Number of fireplaces: 1
- Fireplace features: Free Standing
Interior area
- Total interior livable area: 2,127 sqft
- Finished area above ground: 1,070
- Finished area below ground: 1,057
Video & virtual tour
Property
Parking
- Parking features: Additional Parking, Workshop in Garage
Features
- Levels: One
- Stories: 1
- Patio & porch: Deck, Balcony
- Exterior features: Balcony, Private Yard, Storage
- Pool features: None
- Fencing: None
- Has view: Yes
- View description: Mountain(s), River, Valley
- Has water view: Yes
- Water view: River
- Waterfront features: Creek, River Front
Lot
- Size: 84.98 Acres
Details
- Additional structures: Outbuilding, Residence, Shed(s), Workshop
- Parcel number: 014986027
- Zoning: NZ
- Special conditions: Standard
- Other equipment: Satellite Dish
Construction
Type & style
- Home type: SingleFamily
- Architectural style: Two Story
- Property subtype: Single Family Residence
Materials
- Concrete, Vinyl Siding
- Roof: Metal
Condition
- New construction: No
- Year built: 1994
Utilities & green energy
- Sewer: Septic Tank
- Water: Well
- Utilities for property: Electricity Available, Natural Gas Not Available, Phone Available
Community & HOA
HOA
- Has HOA: No
Location
- Region: Kootenay Boundary
Financial & listing details
- Price per square foot: C$562/sqft
- Annual tax amount: C$3,114
- Date on market: 2/3/2026
- Cumulative days on market: 168 days
- Listing terms: Cash
- Ownership: Freehold,Fee Simple
Michael Sandstra
Michael Sandstra
By pressing Contact Agent, you agree that the real estate professional identified above may call/text you about your search, which may involve use of automated means and pre-recorded/artificial voices. You don't need to consent as a condition of buying any property, goods, or services. Message/data rates may apply. You also agree to our Terms of Use. Zillow does not endorse any real estate professionals. We may share information about your recent and future site activity with your agent to help them understand what you're looking for in a home.
Price history
Price history is unavailable.
Public tax history
Tax history is unavailable.
Climate risks
Neighborhood: V0H
Nearby schools
GreatSchools rating
- NAFerry County Open DoorsGrades: 8-12Distance: 20.7 mi
- C$299,9002.67 Acres3295 Fiva Creek Rd S, Kootenay Boundary, BC V0H1Y0Lot/Land
- C$349,99940 AcresLOT 1213 S Ingram Creek Frst, Service Road Rock, BC V0H1Y0Lot/Land
- C$349,99940 AcresLOT 1213 Ingram Creek Rd, Kootenay Boundary, BC V0H1Y0Lot/Land
- C$173,9001 bd1 ba853 sqft130 Cougar Rd #6, Kootenay Boundary, BC V0H1T8For Sale
- C$85,0005,227.2 Square Feet127 Wapiti Creek Rd, Oliver, BC V0H1T8Lot/Land
- C$109,0000.44 Acres248 Wapiti Creek Rd, Mount Baldy, BC V0H1T0Lot/Land
- C$119,0007,405.2 Square Feet19 Buck Rd, Kootenay Boundary, BC V0H1T8Lot/Land
- $408,800292 Acres0 Nf #3575, Oroville, WA 98844Sold
