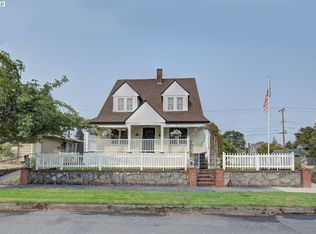
Covered front porch welcomes you through a 6-lite leaded glass front entry door. Living room features a brick surround gas fireplace with mantle, and hearth and flows seamlessly into the dining room which offers convenient access to kitchen. The breakfast bar stainless kitchen offers granite countertops with tile backsplash paired with an abundance of soft-close cabinetry, some with pull-outs and glass panes, lazy susan, pantry cabinetry, wine storage, under-cabinet lighting, reverse osmosis water filtration system, recessed lighting. Primary en-suite on upper level offers a walk-in closet, bath with single-sink vanity and tiled shower. Second bedroom on the main includes a walk-in closet, and exterior access. Third bedroom, upper level, features a walk-in closet. Cozy loft provides bench seating with window view of the backyard. Unfinished basement includes a laundry area with washer, dryer, utility sink, cement floor, and exterior access. Full bath on main offers a vessel sink stone countertop vanity, combo soak tub and shower. Additional interior features include single-panel interior doors, hardwood, tile and vinyl flooring, high baseboards, updated PEX plumbing and wiring. Exterior offers a covered front porch, two covered patios, extended patio, and deck, along with a one-car detached garage. Landscaped corner lot with sprinklers. The property provides inviting outdoor spaces and practical amenities. Mortgage savings may be available for buyers of this listing.
Sold
Zillow last checked:
Listing updated:
Bought with:
Rebecca Lee, 20108375
Living Room Realty
Source: NWMLS as distributed by MLS GRID,MLS#: 2486029
Price history
| Date | Event | Price |
|---|---|---|
| 4/30/2026 | Sold | $580,000-3.2%$330/sqft |
Source:  NWMLS as distributed by MLS GRID #2486029 Report a problem NWMLS as distributed by MLS GRID #2486029 Report a problem | ||
| 4/8/2026 | Pending sale | $599,000$341/sqft |
Source:  RMLS (OR) #734854626 Report a problem RMLS (OR) #734854626 Report a problem | ||
| 3/19/2026 | Listed for sale | $599,000+18.2%$341/sqft |
Source: RMLS (OR) #734854626 Report a problem | ||
| 6/24/2021 | Sold | $506,650+6.7%$289/sqft |
Source: RMLS (OR) #21231737 Report a problem | ||
| 5/24/2021 | Pending sale | $475,000$271/sqft |
Source: RMLS (OR) #21231737 Report a problem | ||
| 5/20/2021 | Listed for sale | $475,000+18.8%$271/sqft |
Source: RMLS (OR) #21231737 Report a problem | ||
| 5/6/2019 | Sold | $400,000$228/sqft |
Source: Public Record Report a problem | ||
| 4/5/2019 | Pending sale | $400,000$228/sqft |
Source: Keller Williams Realty #19499579 Report a problem | ||
| 3/21/2019 | Listed for sale | $400,000+29%$228/sqft |
Source: Keller Williams Realty #19499579 Report a problem | ||
| 5/4/2006 | Sold | $310,000+113.9%$177/sqft |
Source: Public Record Report a problem | ||
| 8/28/2002 | Sold | $144,950+41.6%$83/sqft |
Source: Public Record Report a problem | ||
| 7/30/1997 | Sold | $102,360$58/sqft |
Source: Public Record Report a problem | ||
Get a cash offer in 3 minutes
Find out how much your home could sell for in as little as 3 minutes with a no-obligation cash offer.
Estimated market value
$569,100
