Welcome to 3315 Hampreston Way, where exceptional renovations, meticulous maintenance, and one of Kennesaw's most convenient locations come together in one truly move-in ready home. Perfectly tucked between the historic, charming downtown districts of Kennesaw and Acworth and just minutes from Swift-Cantrell Park, you'll enjoy easy access to walking trails, playgrounds, a splash pad, dog park, community events, dining, shopping, and everything that makes this area so special. An incredible value in today's market. This completely and beautifully renovated 3-bedroom, 3-bath home has been thoughtfully updated from top to bottom. The spacious, light-filled great room welcomes you with soaring vaulted ceilings and flows effortlessly into the separate dining room and stunning renovated kitchen. Completed just one year ago, the gorgeous kitchen features floor-to-ceiling white cabinetry, quartz countertops, tile backsplash, new stainless steel appliances, gas range, pantry, a large center island with breakfast bar, and a sunny breakfast area. The primary suite on the main level offers a peaceful retreat with a beautifully renovated spa-inspired bath featuring a frameless glass-enclosed tiled walk-in shower, double quartz vanities, and abundant storage. A second bedroom and full bath on the main level provide the perfect space for guests or a home office, while the conveniently located laundry room makes everyday living easy. Upstairs you'll find a spacious loft that is ideal as a media room, second family room, playroom, or home office. The built-in Bose sound system creates the perfect setting for movie nights or entertaining. An additional bedroom and full bath provide privacy and flexibility for family or overnight guests. Enjoy year-round relaxation in the sunroom overlooking the tree-lined backyard, or entertain friends and family on the private, expansive 16' x 34' patio designed for outdoor living. Completely renovated, meticulously maintained, and ideally located, this exceptional home offers the perfect blend of comfort, style, and convenience in one of Kennesaw's most desirable locations. Move right in and start enjoying everything this beautiful home has to offer.
Pending
$475,000
3315 Hampreston Way NW, Kennesaw, GA 30144
3beds
2,316sqft
Single Family Residence
Built in 2003
7,840 Square Feet Lot
$471,700 Zestimate®
$205/sqft
$115/mo HOA
What's special
Tree-lined backyardFloor-to-ceiling white cabinetryStunning renovated kitchenSeparate dining roomNew stainless steel appliancesSunny breakfast areaTile backsplash
- 79 days
- 107
- 2
Zillow last checked:
Listing updated:
Listed by:
Susan West 770-688-5980,
Keller Williams Realty
Source: GAMLS,MLS#: 10802552
Facts & features
Interior
Bedrooms & bathrooms
- Bedrooms: 3
- Bathrooms: 3
- Full bathrooms: 3
- Main level bathrooms: 2
- Main level bedrooms: 2
Rooms
- Room types: Foyer, Laundry, Loft, Media Room, Sun Room
Dining room
- Features: Separate Room
Kitchen
- Features: Breakfast Area, Kitchen Island, Pantry
Heating
- Natural Gas
Cooling
- Ceiling Fan(s), Central Air
Appliances
- Included: Dishwasher, Disposal, Gas Water Heater, Microwave, Oven/Range (Combo), Stainless Steel Appliance(s)
- Laundry: Other
Features
- Double Vanity, High Ceilings, Master On Main Level, Tile Bath, Tray Ceiling(s), Vaulted Ceiling(s), Walk-In Closet(s)
- Flooring: Tile
- Windows: Double Pane Windows
- Basement: None
- Attic: Pull Down Stairs
- Number of fireplaces: 1
- Fireplace features: Factory Built, Family Room, Gas Log, Gas Starter
- Common walls with other units/homes: No Common Walls
Interior area
- Total structure area: 2,316
- Total interior livable area: 2,316 sqft
- Finished area above ground: 2,316
- Finished area below ground: 0
Property
Parking
- Total spaces: 2
- Parking features: Garage, Kitchen Level
- Has garage: Yes
Features
- Levels: Two
- Stories: 2
- Patio & porch: Patio
- Waterfront features: No Dock Or Boathouse
- Body of water: None
Lot
- Size: 7,840 Square Feet
- Features: Level, Private
- Residential vegetation: Grassed
Details
- Parcel number: 20010401850
Construction
Type & style
- Home type: SingleFamily
- Architectural style: Brick Front,Ranch
- Property subtype: Single Family Residence
Materials
- Brick, Vinyl Siding
- Foundation: Slab
- Roof: Composition
Condition
- Updated/Remodeled
- New construction: No
- Year built: 2003
Utilities & green energy
- Sewer: Public Sewer
- Water: Public
- Utilities for property: Cable Available, Electricity Available, High Speed Internet, Natural Gas Available, Phone Available, Sewer Available, Underground Utilities, Water Available
Community & HOA
Community
- Features: Sidewalks, Street Lights, Walk To Schools, Near Shopping
- Security: Carbon Monoxide Detector(s), Security System, Smoke Detector(s)
- Subdivision: Duvall Court
HOA
- Has HOA: Yes
- Services included: Maintenance Grounds, Reserve Fund
- HOA fee: $1,380 annually
Location
- Region: Kennesaw
Financial & listing details
- Price per square foot: $205/sqft
- Tax assessed value: $418,050
- Annual tax amount: $1,114
- Date on market: 7/13/2026
- Cumulative days on market: 75 days
- Listing agreement: Exclusive Right To Sell
- Listing terms: Cash,Conventional,FHA,VA Loan
- Electric utility on property: Yes
Estimated market value
$471,700
$448,000 - $495,000
$2,366/mo
Price history
| Date | Event | Price |
|---|---|---|
| 8/6/2026 | Pending sale | $475,000$205/sqft |
Source:  GAMLS #10802552 Report a problem GAMLS #10802552 Report a problem | ||
| 7/21/2026 | Listed for sale | $475,000$205/sqft |
Source: GAMLS #10802552 Report a problem | ||
| 7/17/2026 | Pending sale | $475,000$205/sqft |
Source: GAMLS #10802552 Report a problem | ||
| 7/13/2026 | Listed for sale | $475,000+168.4%$205/sqft |
Source: GAMLS #10802552 Report a problem | ||
| 2/4/2004 | Sold | $177,000$76/sqft |
Source: Public Record Report a problem | ||
Public tax history
| Year | Property taxes | Tax assessment |
|---|---|---|
| 2024 | $1,075 +23.7% | $167,220 |
| 2023 | $869 -15.3% | $167,220 +11% |
| 2022 | $1,025 +12% | $150,656 +32.3% |
| 2021 | $916 +5% | $113,892 +14.8% |
| 2020 | $872 | $99,228 |
| 2019 | $872 +3.1% | $99,228 +9.8% |
| 2018 | $845 | $90,400 -2.5% |
| 2017 | $845 +14.1% | $92,692 +12% |
| 2016 | $741 +4.6% | $82,764 +12.1% |
| 2015 | $709 -63.3% | $73,852 |
| 2014 | $1,932 +11% | $73,852 +10.3% |
| 2013 | $1,741 -0.8% | $66,936 |
| 2012 | $1,756 -16.1% | $66,936 -14.1% |
| 2011 | $2,092 +5.5% | $77,964 |
| 2010 | $1,984 | $77,964 |
| 2009 | $1,984 +8.3% | $77,964 |
| 2006 | $1,832 -24.6% | $77,964 |
| 2005 | $2,429 -14.9% | $77,964 |
| 2004 | $2,855 | $77,964 |
Find assessor info on the county website
Monthly payment
Est. payment
Payment breakdown
Explore the cost of this home by adjusting the details. Changes won't be saved.Climate risks
Neighborhood: 30144
Nearby schools
Schools provided by the listing agent
- Elementary: Kennesaw
- Middle: Awtrey
- High: North Cobb
Source: GAMLS. This data may not be complete. We recommend contacting the local school district to confirm school assignments for this home.

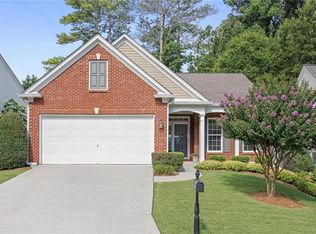
Similar homes
- $519,4004 bd3 ba2.7k sqft4229 Sheffield Ct NW, Kennesaw, GA 30144Active

 MLS ID #10806479, Stacy H Corley, Atlanta Communities. GAMLS
 - $459,9994 bd4 ba3k sqft4341 Laurian Dr NW, Kennesaw, GA 30144Active
 MLS ID #10784206, Lawrence Jackson, Atlanta Communities. GAMLS
 - $479,9004 bd3 ba2.9k sqft3023 Waterdance Dr NW, Kennesaw, GA 30152Active
 MLS ID #10797173, Heather Hunt, Pristine Palaces Realty LLC. GAMLS
 - $550,0004 bd4 ba2.9k sqft147 N Lakeside Dr NW, Kennesaw, GA 30144Active
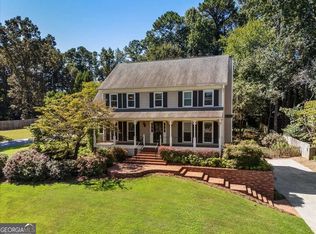 MLS ID #10843965, Kelly Prewitt, Real Broker, LLC. GAMLS
 - $484,9005 bd3 ba2.5k sqft6034 Silver Lace Ln NW, Acworth, GA 30101ActiveMLS ID #10820856, Justine Derby, Real Broker, LLC. GAMLS
- $465,0003 bd2 ba2.2k sqft182 Fairway View Xing, Acworth, GA 30101ActiveMLS ID #10833445, Stephany Johnson, Sanders Real Estate. GAMLS
- $575,0004 bd3 ba2.7k sqft355 McCook Cir NW, Kennesaw, GA 30144ActiveMLS ID #10813174, Melinda A Pimentel, Coldwell Banker Realty. GAMLS
- $338,0003 bd3 ba1.6k sqft2401 Heritage Park Cir NW #14, Kennesaw, GA 30144ActiveMLS ID #10854761, Deborah Hill, Anchor Realty Partners. GAMLS
- $500,0003 bd2 ba2.1k sqft249 Graves Rd, Acworth, GA 30101ActiveMLS ID #10787448, Niki Faith, Atlanta Communities. GAMLS
- $489,0003 bd3 ba1.6k sqft2376 Battle Forest Dr SW, Marietta, GA 30064ActiveMLS ID #10774523, Katherine Holland, Coldwell Banker Realty. GAMLS
- $515,0005 bd3 ba2.3k sqft706 Chanson Dr SW, Marietta, GA 30064Active Under ContractMLS ID #10834906, Jerri M Tickner, Atlanta Communities. GAMLS
- $388,9004 bd3 ba1.9k sqft5422 Cheyenne Dr, Acworth, GA 30102ActiveMLS ID #10818992, Laura Mason, Atlanta Communities. GAMLS
- $519,9004 bd3 ba2.4k sqft104 Copper Leaf Way, Dallas, GA 30132ActiveMLS ID #10814824, Patches Dabbs, Atlanta Communities. GAMLS
- $465,0004 bd3 ba2.2k sqft5751 Vinings Place Ct SE, Mableton, GA 30126ActiveMLS ID #10852233, Hunt Home Team, Keller Williams Realty PeachtreeRoad. GAMLS
- $489,0004 bd3 ba3.3k sqft15 Eastcreek Ct, Dallas, GA 30132ActiveMLS ID #10798755, Christina Armagast, Atlanta Communities. GAMLS
- $495,9005 bd3 ba2.5k sqft120 Cobblestone Trl, Dallas, GA 30132ActiveMLS ID #10822725, Dominic Bamford, Atlanta Communities. GAMLS
- $388,9993 bd3 ba2.3k sqft3975 Abernathy Farm Way, Acworth, GA 30101ActiveMLS ID #10833828, Wendy R Bunch, RE/MAX Pure. GAMLS
- $500,0003 bd3 ba2k sqft100 Grove View Rd, Woodstock, GA 30189ActiveMLS ID #10803796, Kristin Ribley, Atlanta Communities. GAMLS
- $499,0004 bd4 ba2.5k sqft1343 Echo Mill Ct, Powder Springs, GA 30127ActiveMLS ID #10807459, Rachael Cory, Relocal Home Real Est Services. GAMLS
- $524,9005 bd3 ba3.3k sqft504 Thorn Creek Way, Dallas, GA 30157ActiveMLS ID #10852035, Deanne Cochran, Flagstone Realty Group LLC. GAMLS
